
Glass Feature Staircase with Character Oak Treads, Sussex
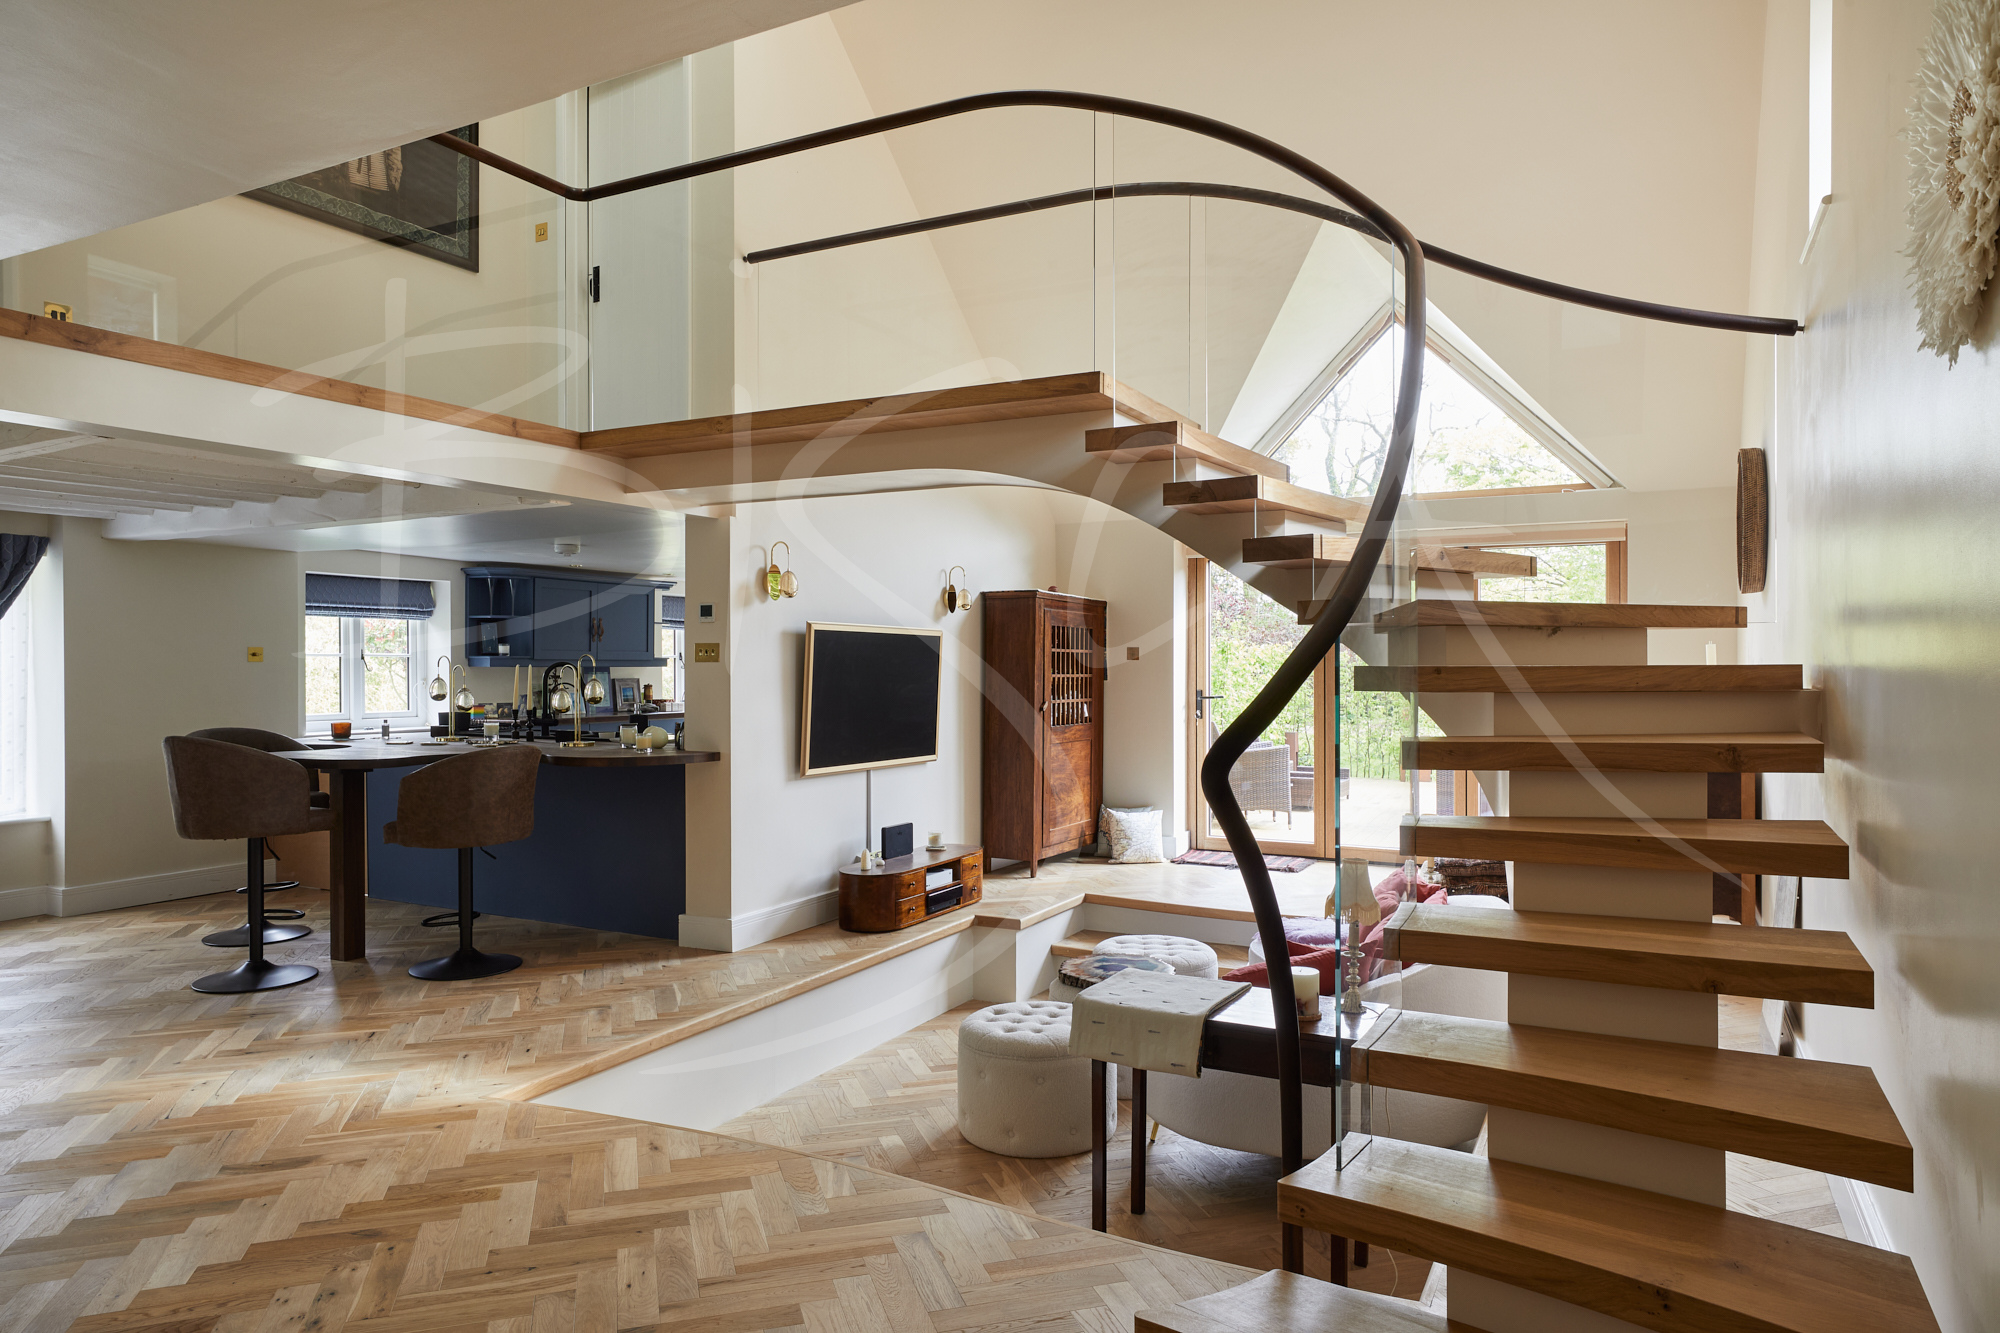
As part of the sensitive restoration of a beautiful period home in Sussex, this bespoke oak and glass feature staircase was designed to bring light, movement and architectural presence to our client's new contemporary extension. Sculptural curves and floating forms transformed the staircase into a defining feature within their home's new open-plan living space.
Project ID: 9365
Glass Feature Staircase, Sussex
A glass feature staircase transformed this beautifully restored Sussex period home, introducing sculptural curves, character oak and almost invisible detailing – to create an elegant focal point which brings light, movement and contemporary craftsmanship into a timeless setting.
Where Heritage Meets Contemporary Design
As part of the complete restoration of a detached, partially thatched period home, our clients were looking to create one defining architectural statement. Alongside a contemporary extension and open-plan living space, the staircase needed to feel sculptural yet understated; an elegant presence that belonged naturally to merge old with new.
Environmental values also shaped the brief. Drawn to the integrity of character oak and reclaimed materials, the homeowners wanted every element to feel honest, enduring and beautifully crafted. Rather than simply occupying the space, the staircase would become part of the architecture itself. With the freedom to explore the layout from first principles, Bisca developed a completely bespoke concept, carefully considering not only the staircase, but the experience of the home around it.
A Glass Feature Staircase Shaped by Light
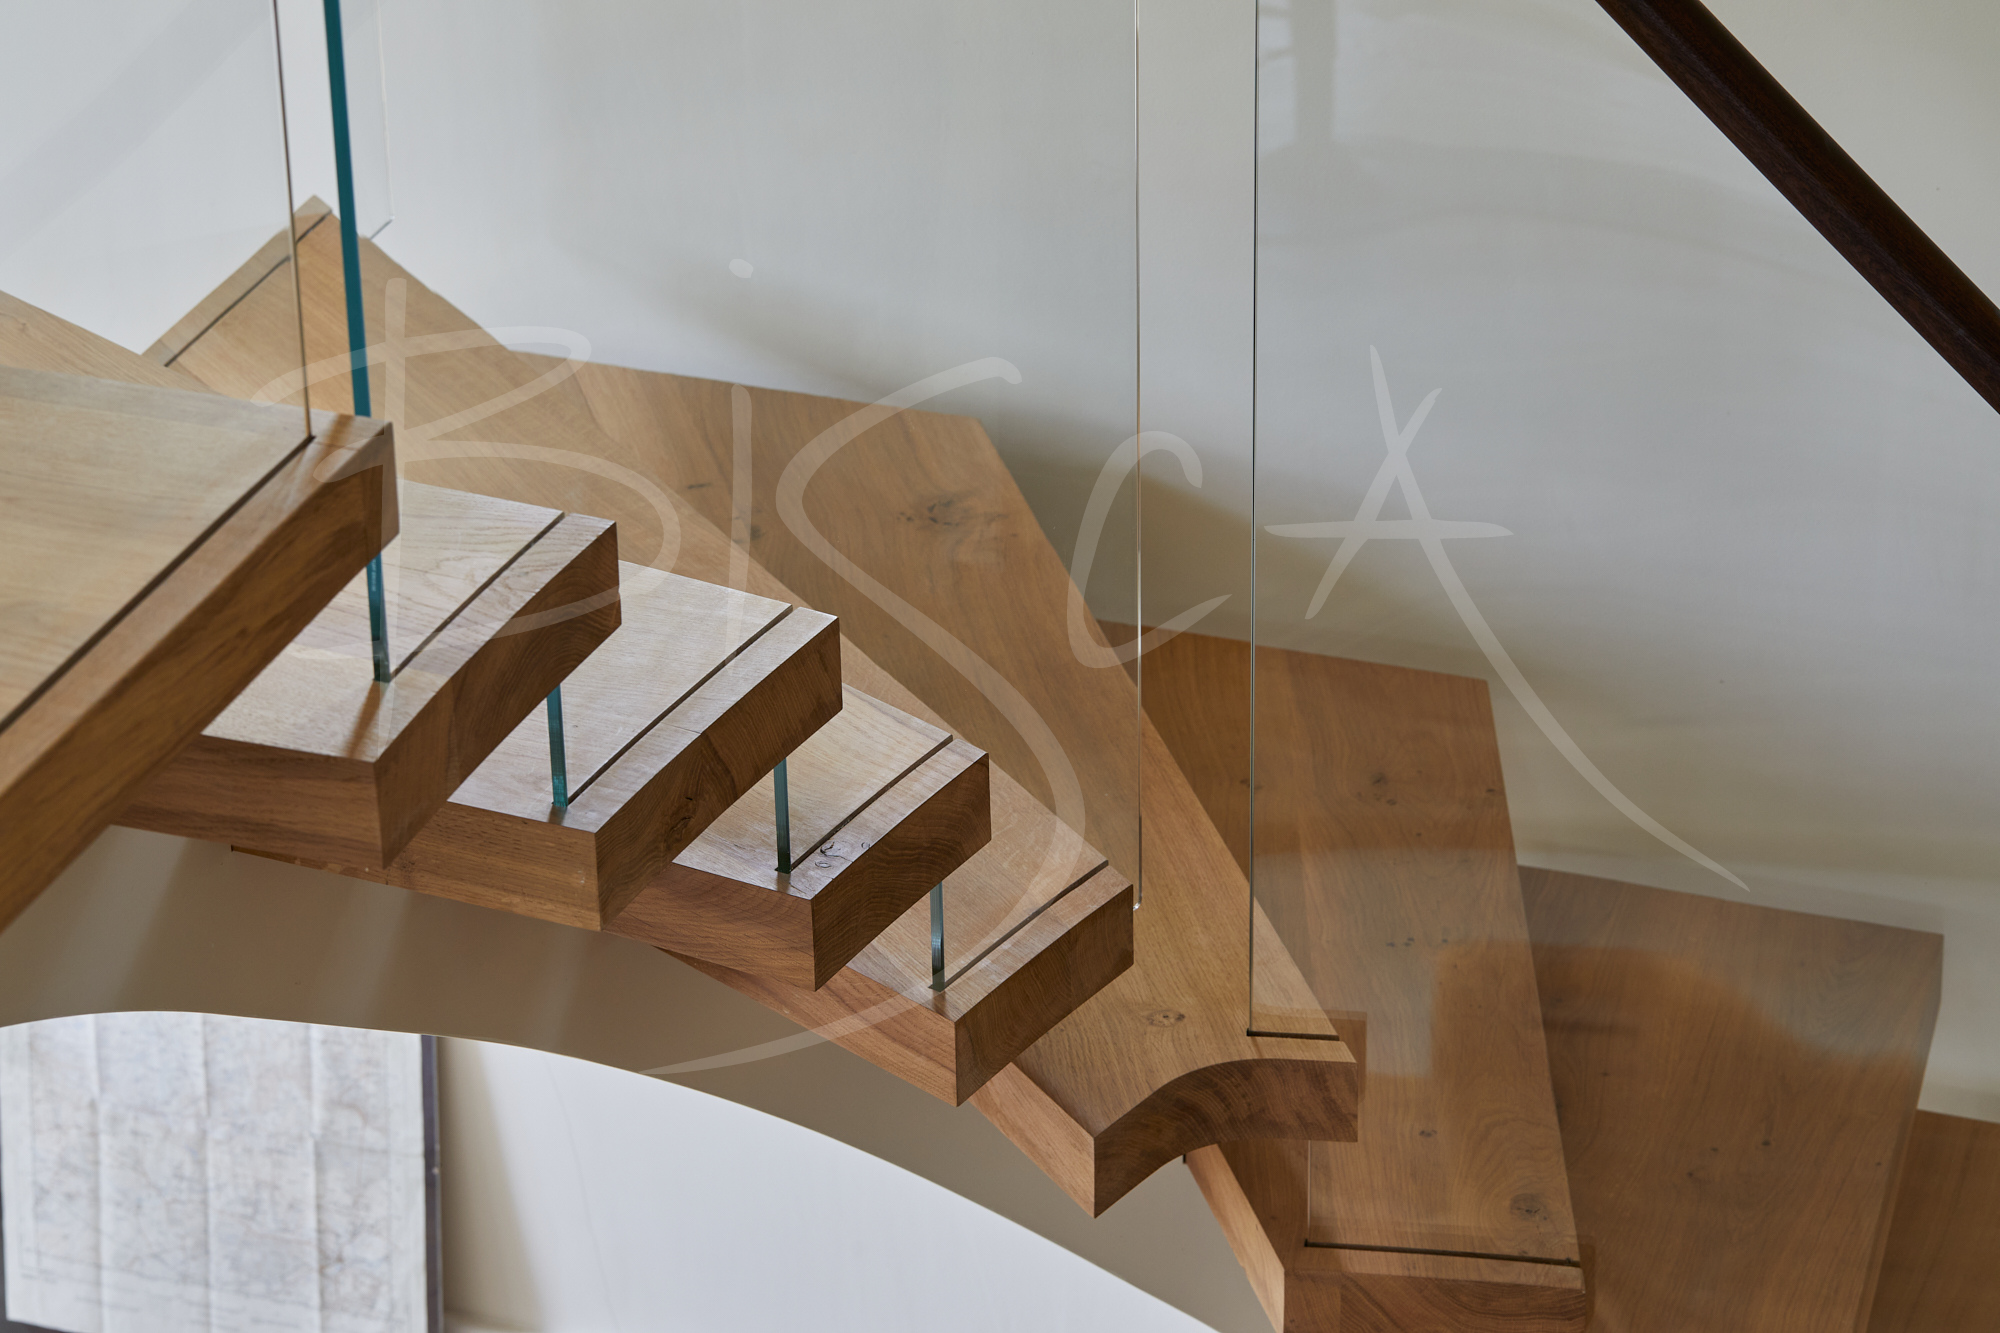
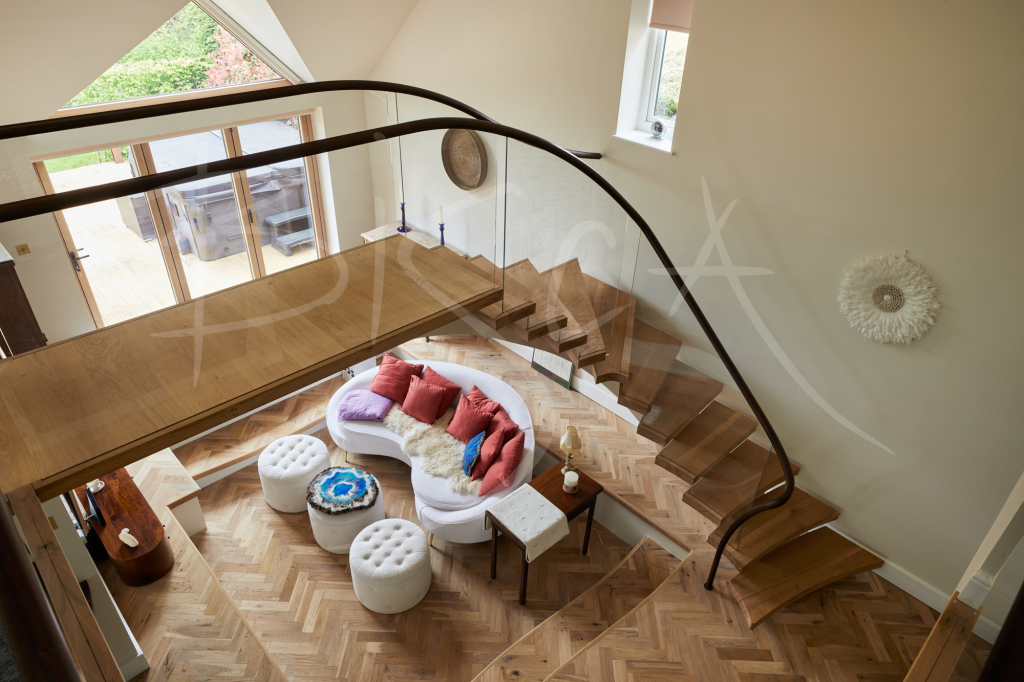
The resulting design introduces a graceful helical staircase form which rises beneath substantial oak treads, before leading onto a striking glass bridge overhead. Curved feature treads welcome you upwards, while their flowing geometry is echoed as you access a separate living area, creating a gentle rhythm throughout the interior.
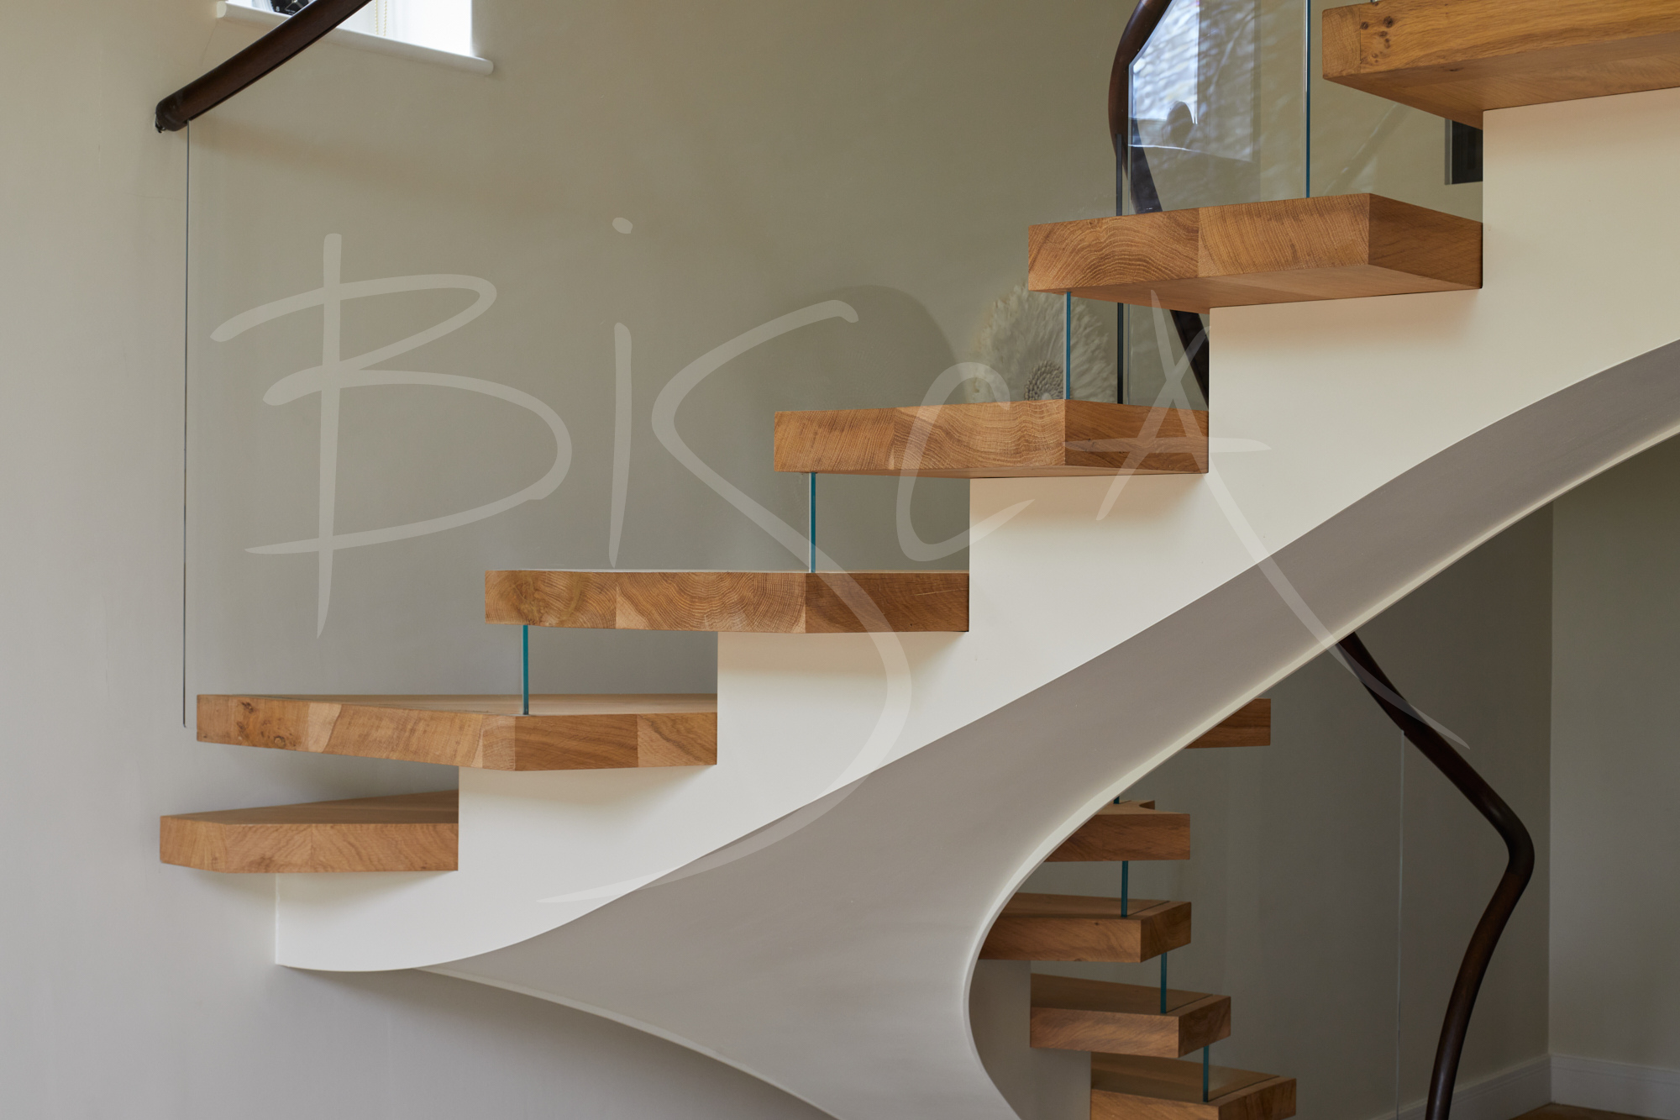
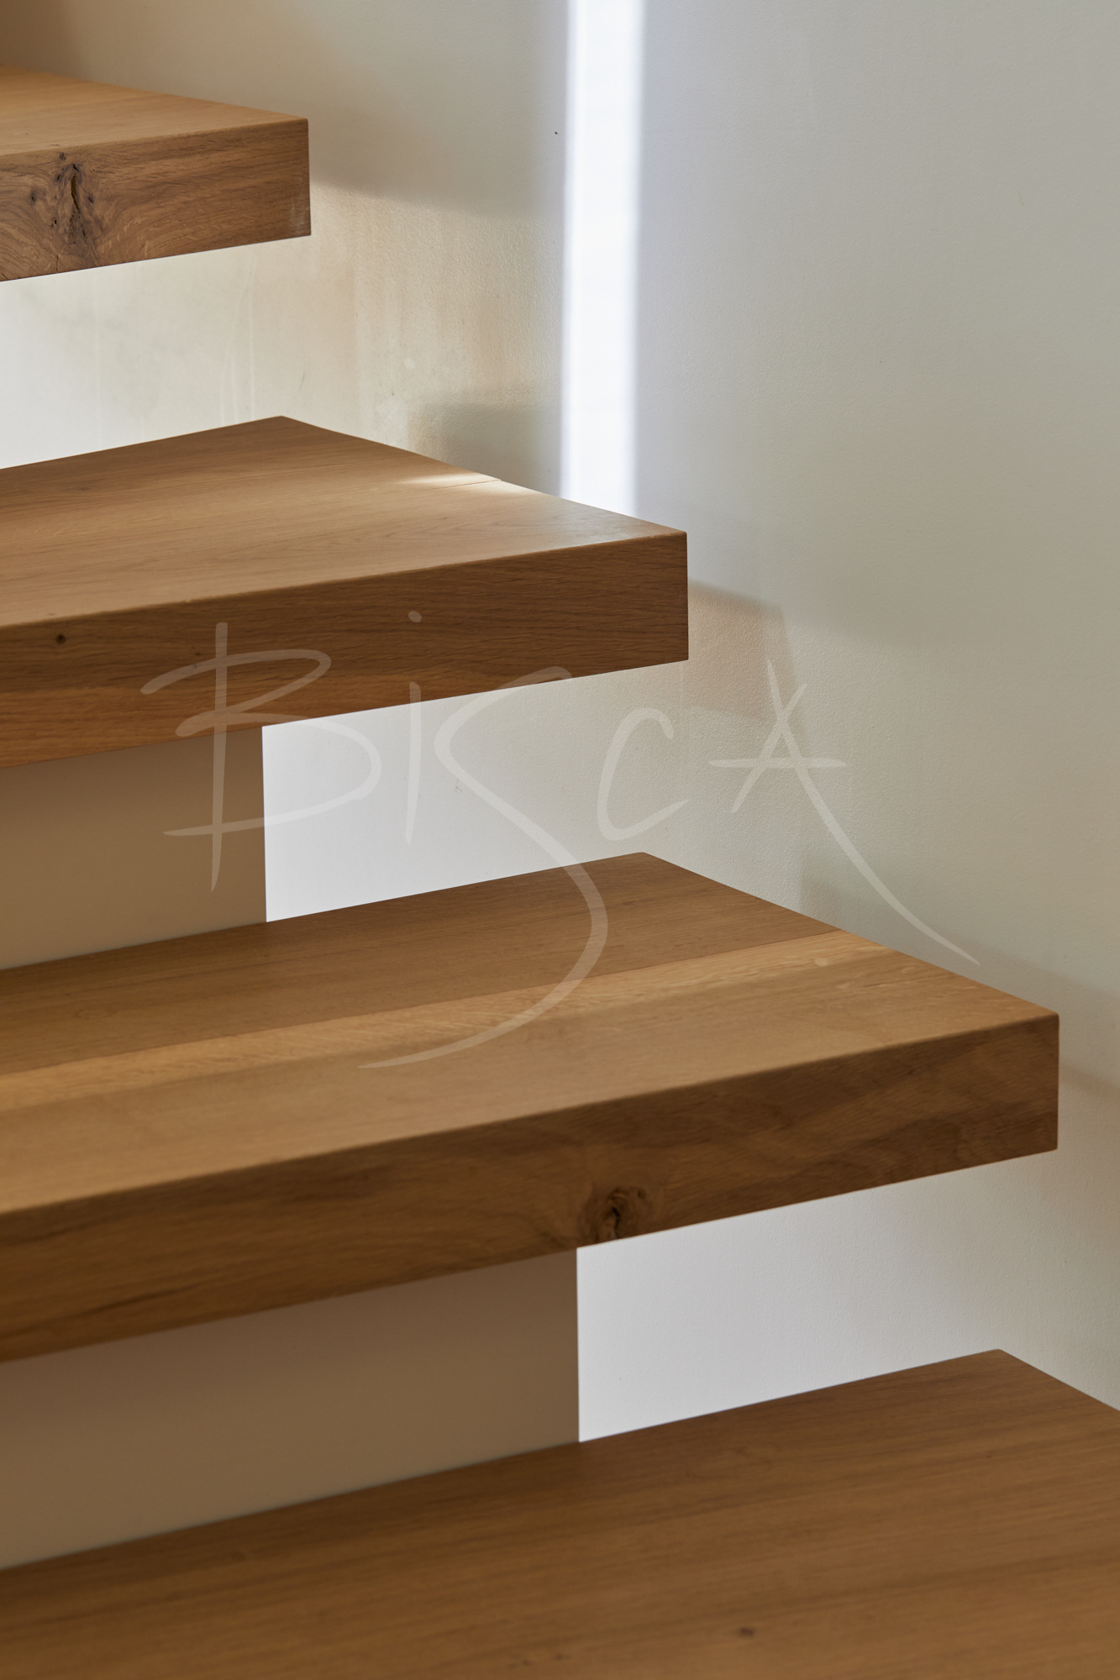
Open risers and recessed detailing give the staircase its elegant floating appearance, allowing natural light to travel freely through the entrance space. Glass balustrades further enhance this sense of openness, allowing the sculptural form to remain the true focus.
This careful restraint reflects one of Bisca’s defining principles: allowing each material to perform its role beautifully, without competing for attention.
The Beauty of Simplicity
The staircase combines only a handful of carefully chosen materials, each selected for its contribution to the overall composition, as below:
Character oak brings warmth, authenticity and natural texture, complementing the home’s rich timber palette.
Low-iron glass preserves light and openness, allowing the staircase’s sculptural form to take centre stage.
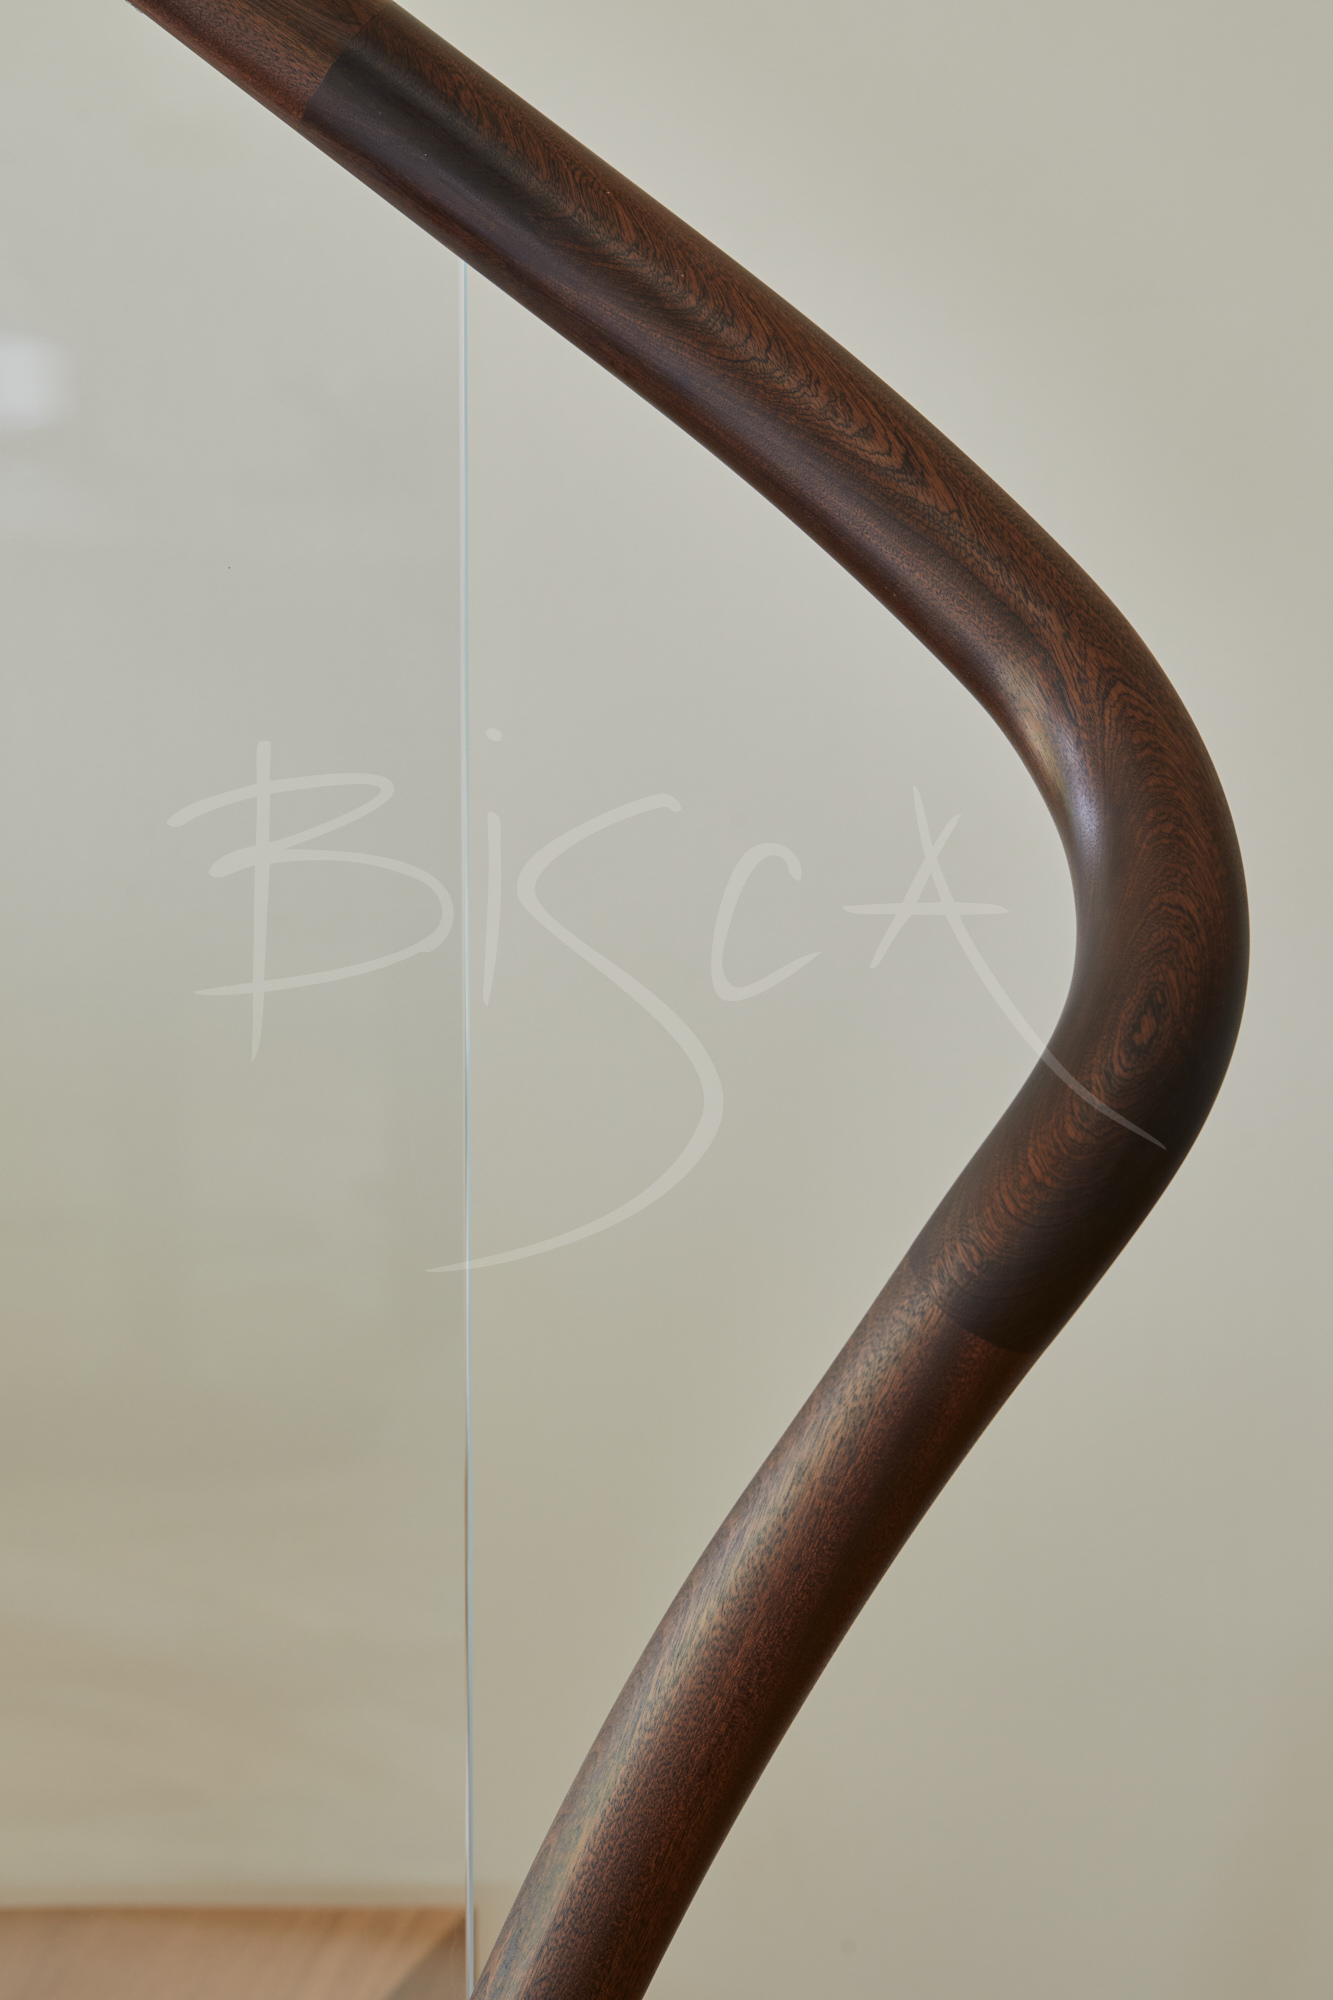
Dark stained sapele introduces tactile warmth and refined contrast, balancing the lighter oak and glass.
Steel delivers exceptional strength while creating an elegant, visually lightweight structure.
Plaster softens the structural form, allowing engineering to dissolve into the architecture.
Crafted to Belong
Behind the calm simplicity of the finished staircase lies an extraordinary level of specialist staircase design development, technical understanding and expert craftsmanship. Every component was individually manufactured and carefully coordinated to ensure each curve, junction and transition felt effortless.
Inspired by elegant engineering – rather than concealed behind it, the completed staircase feels neither decorative nor imposing. Instead, its appearance feels natural – connecting the restored period property with its contemporary extension, through one continuous gesture.
More than a glass staircase, acting as a feature which transforms how the house is experienced, Bisca’s design draws light through the interior; invites movement between spaces; and reinforces that every detail has been considered with care. A staircase like this becomes far more than a means of changing level. It establishes the atmosphere and identity of the home.
Partners for this Project
Project Managers – Prime Living UK
Call 01439 771702 | Email staircase@bisca.co.uk
Project ID: 9365