

Project: 9518, Luxury Floating Staircase, Hertfordshire
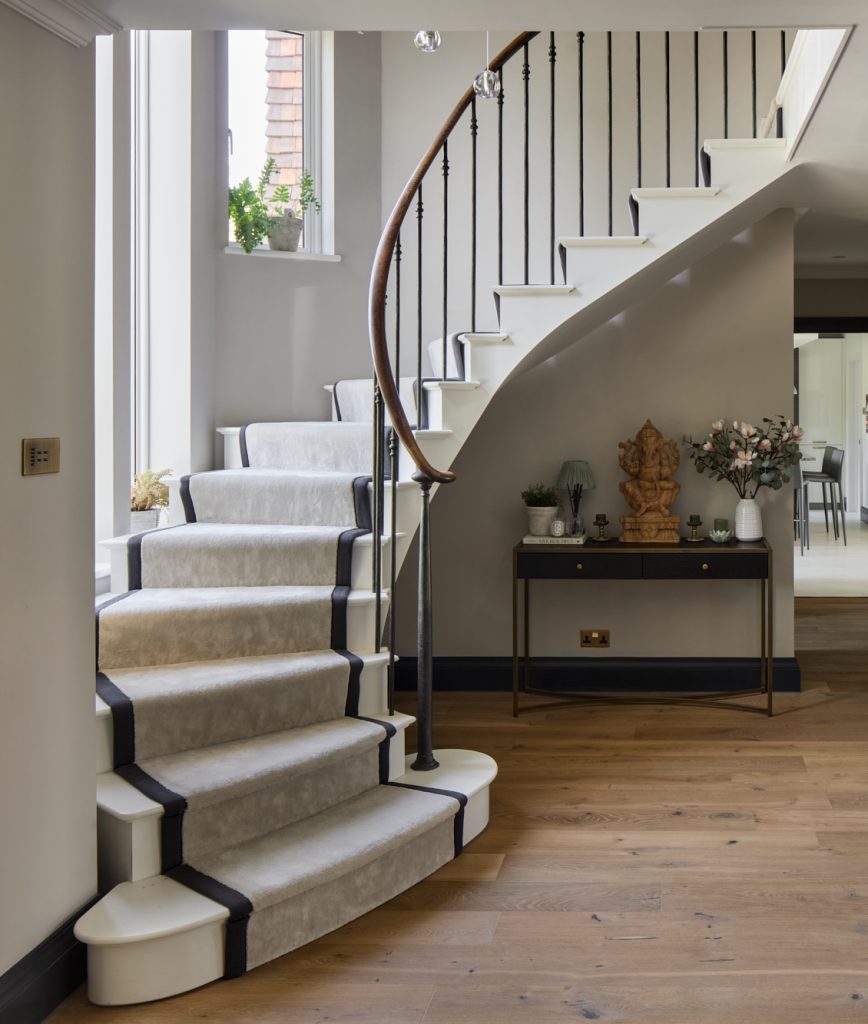 After
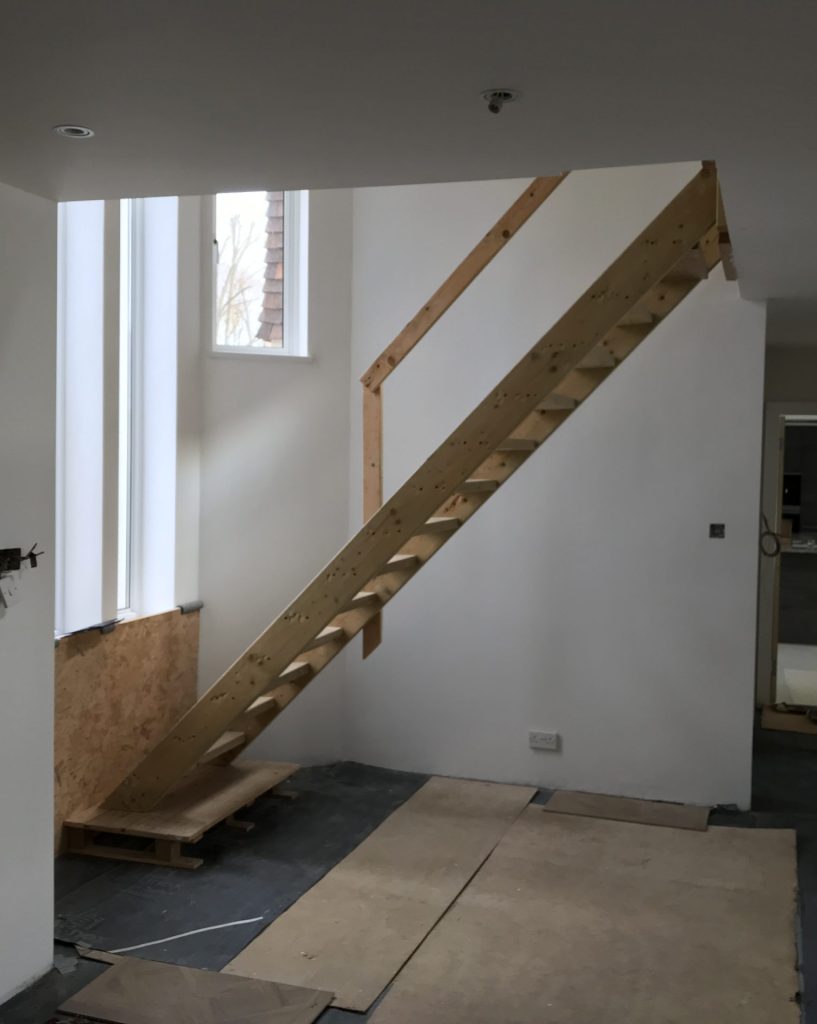 Before
Contemporary Staircase Transformation
The existing staircase was narrow, steep and awkwardly positioned, restricting movement and failing to make the most of the home’s dramatic full-height feature window. The clients wanted Bisca to design a modern staircase that felt elegant, generous and seamlessly connected to the architecture.
Bisca reimagined the layout within the exceptionally restricted footprint, widening the staircase footprint and introducing a gentle curve at its base to create a more natural and welcoming ascent. Designed to fit a full height bay window window, the floating structure appears to rise effortlessly through the entrance hall, maximising light, space and openness.
The transformation is completed with a palette of painted timber, dark-stained oak and hand-forged steel. Integrated lighting softly illuminates the staircase after dark, allowing it to become a striking feature both inside the home and when viewed through the full-height window from outside. The result is a refined architectural centrepiece that brings a renewed sense of space, light and luxury to the heart of the home.


