
Bespoke Curved Staircase, Midlands
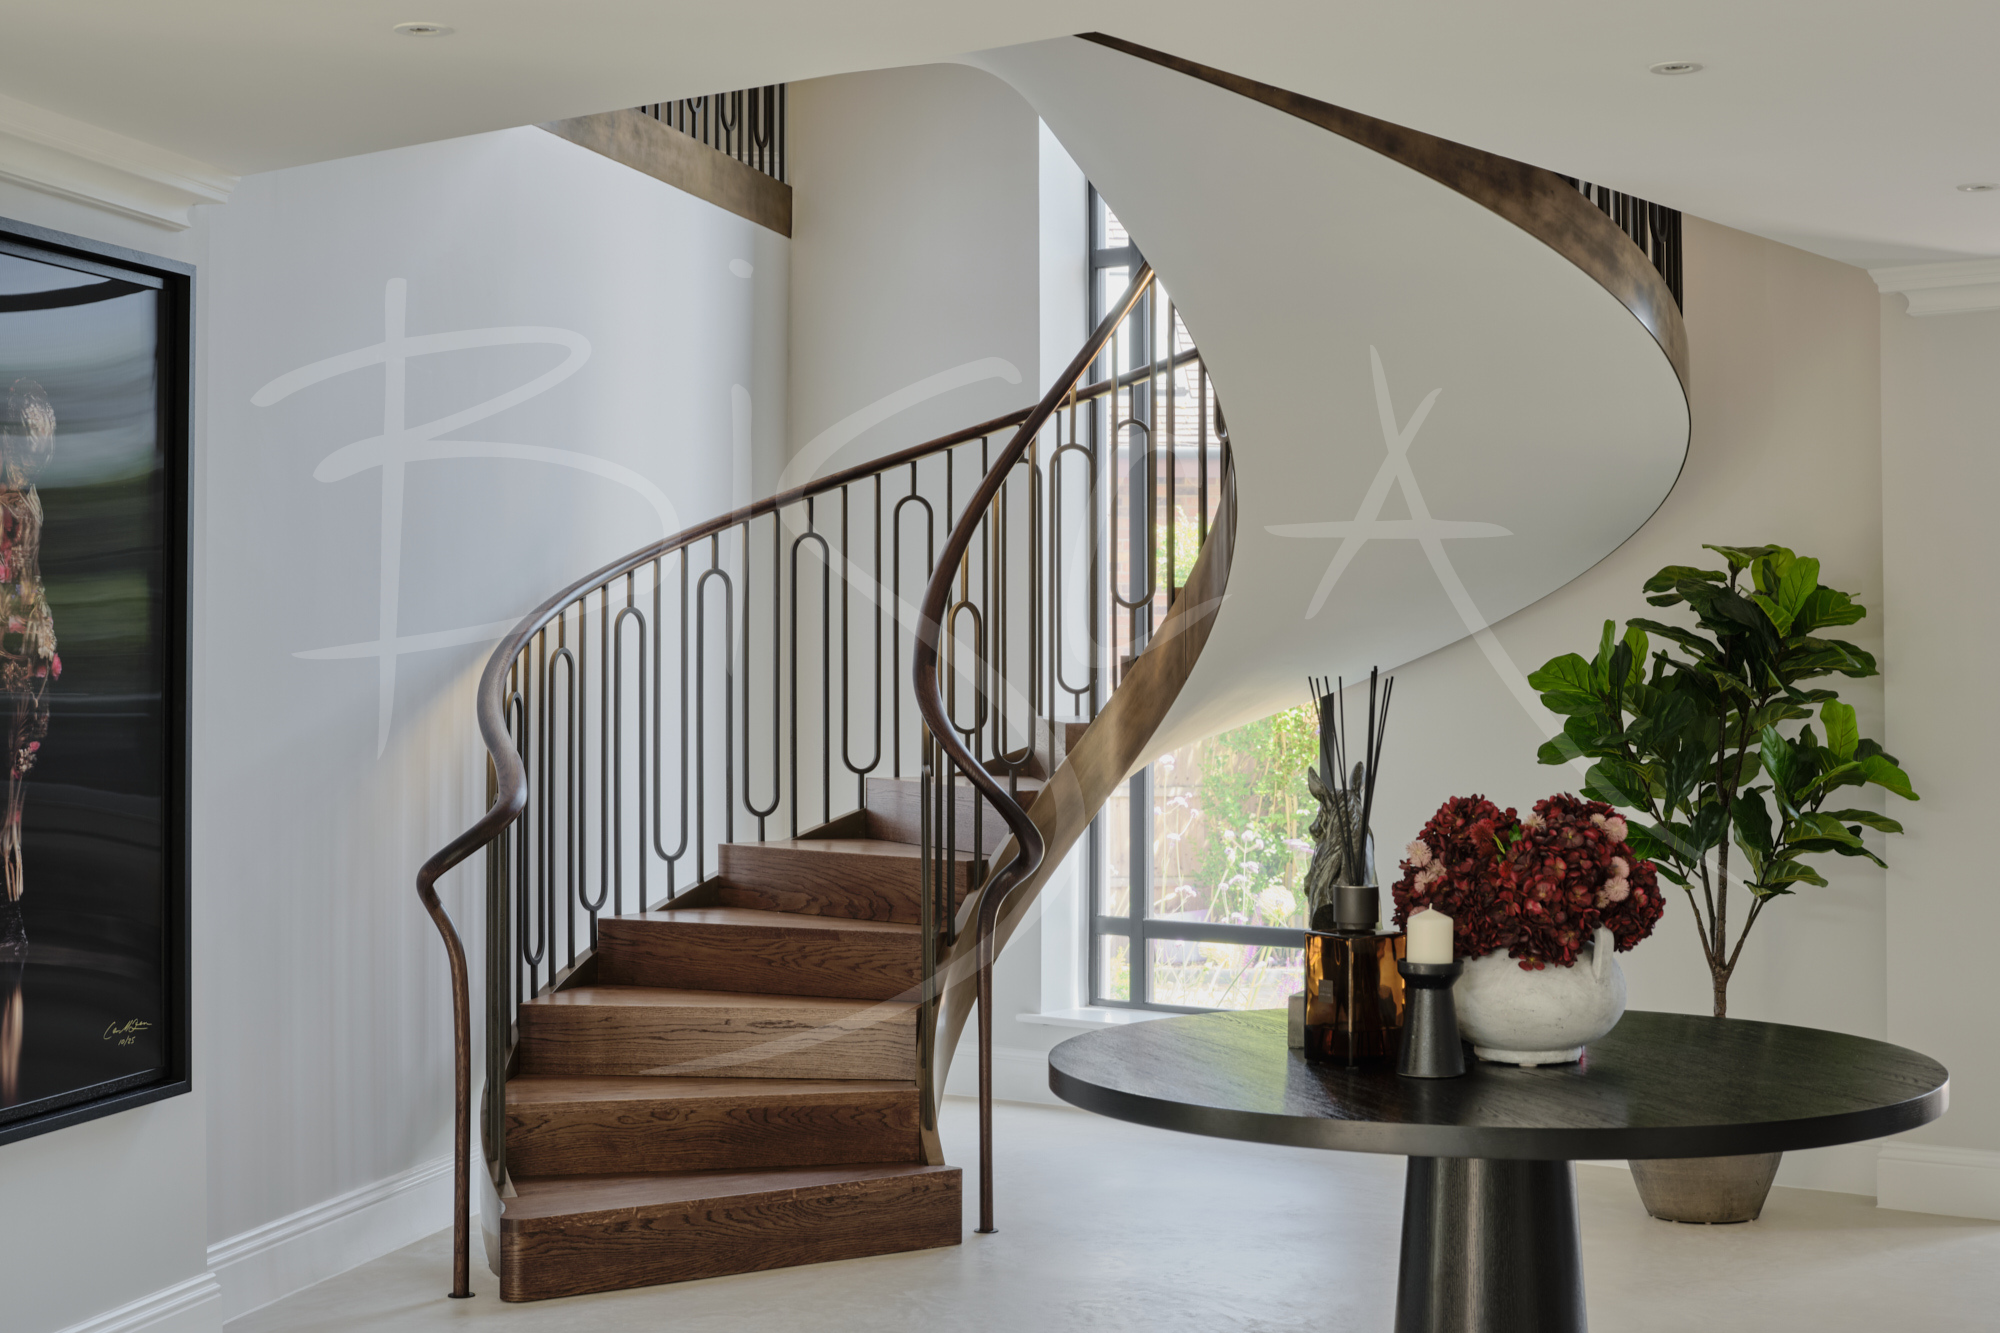
Sculptural curves define a sweeping helical staircase at the heart of this home renovation, where the warmth of oak and hand-forged bronze - bring architecture, craftsmanship and interior design beautifully together, as one.
Project ID: 11315
Reimagining the Space with a Bespoke Curved Staircase Design
Bisca designed a bespoke curved staircase to transform our clients’ refurbished home, seeking to create a more expressive and beautifully connected space. Our clients wanted the staircase to feel like a natural part of the home rather than a functional structure within it, and early conversations with them shaped the direction of the design. Working in collaboration with interior designer Klaudia Dziak of StudioTwenty, two staircase flights were developed – translating the client’s desire for softer, more considered forms into a refined visual relationship between three floors.
The original arrangement positioned the main staircase within a corner, leaving much of the surrounding space underused. Offering generous proportions, Bisca explored its orientation and how the staircase layout could reshape the experience of arriving and moving through the home – a possibility our clients were keen to pursue once it had been introduced.
Sculptural Curves Designed To Belong
Turning the staircase clockwise allowed Bisca to bring vertical movement into the heart of the home, answering our clients’ wish for a more open and generous arrival. Its stunning helical form rises around an open core, creating a sweeping silhouette which is both graceful and assured.
A feature window became an important part of the composition, allowing the staircase to be appreciated from different perspectives as natural light moves through the hallway.
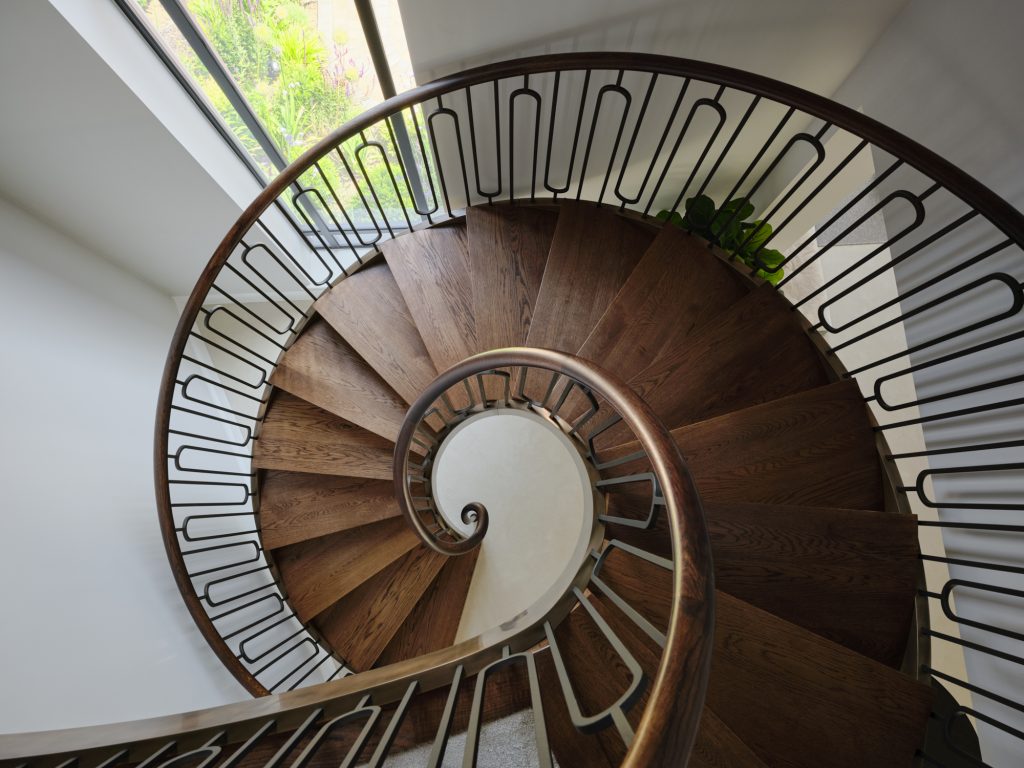
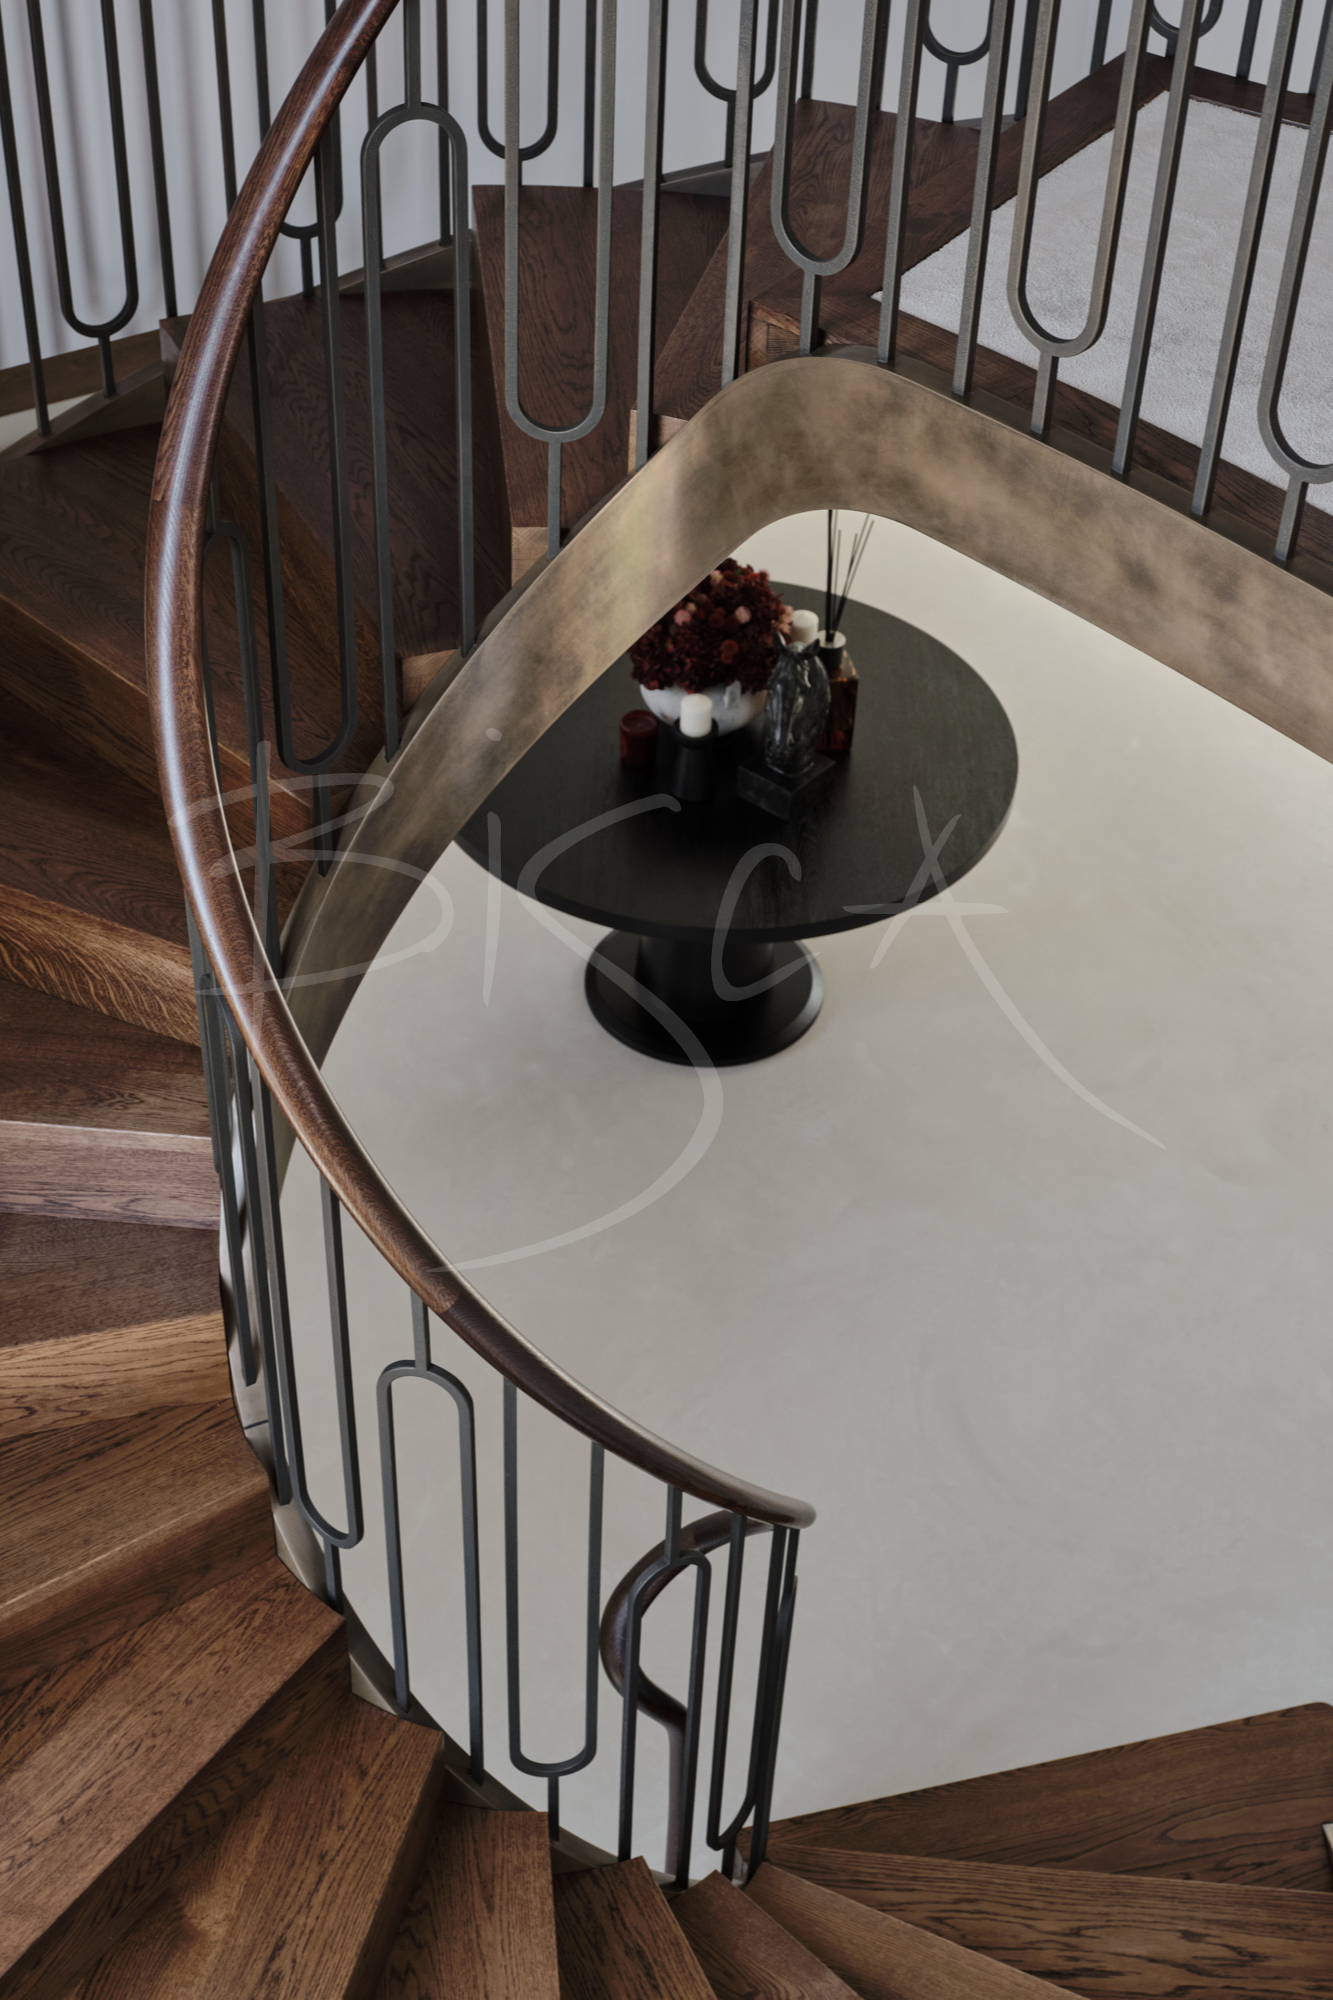
Rather than competing with its surroundings, the staircase design brings together materials, textures and forms to allow the space to feel open and fluid. As its visual rhythm rises upwards, the handrail flows naturally between structural joists – onto a sculpted landing which follows the gentle curve of the stair below.
By taking this bespoke approach to design, both technical precision and aesthetic intent become inseparable, causing the staircase to feel inherently part of the architecture – rather than simply placed within it. View StudioTwenty’s Image Gallery here.
A Subtle Sense of Luxury
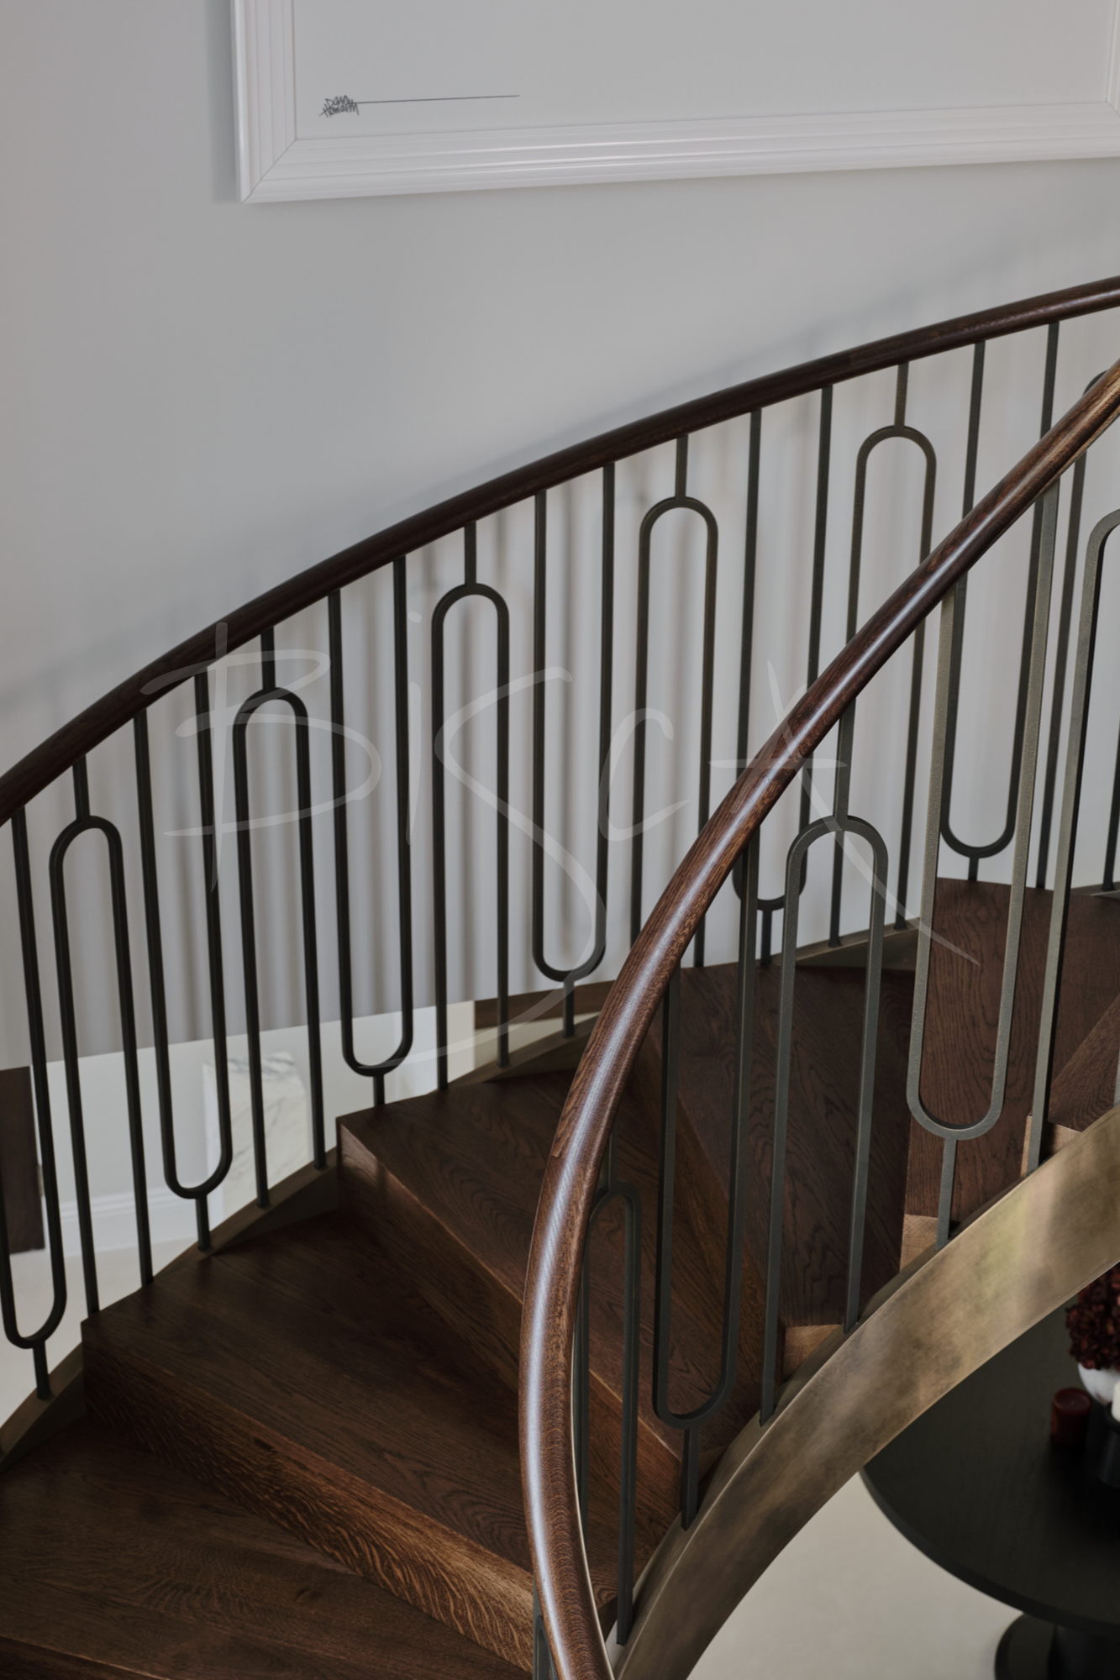
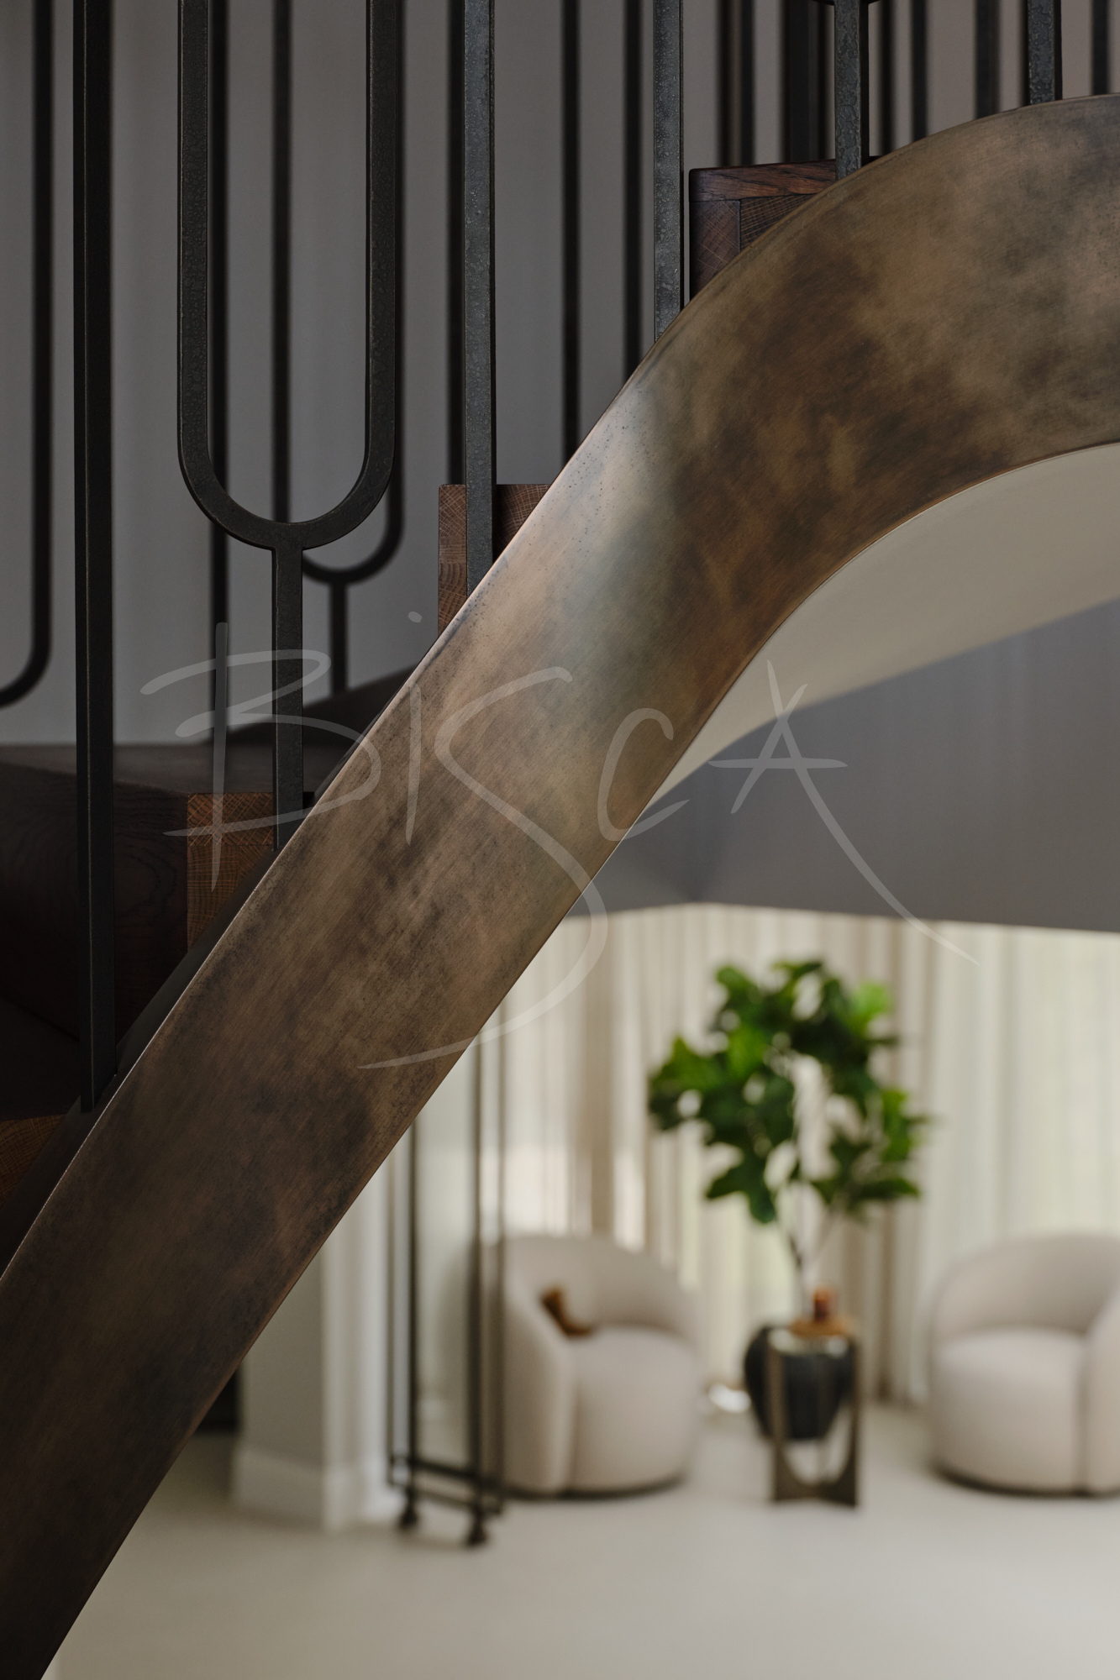
The material palette for this project was developed with interior designer Klaudia’s wider scheme in mind, combining warmth, texture and classical references – without becoming ornate. Dark-stained oak brings depth and warmth to the crisp geometry of the handrail and each tread. While the sweeping steel structure adds a slender and refined presence.
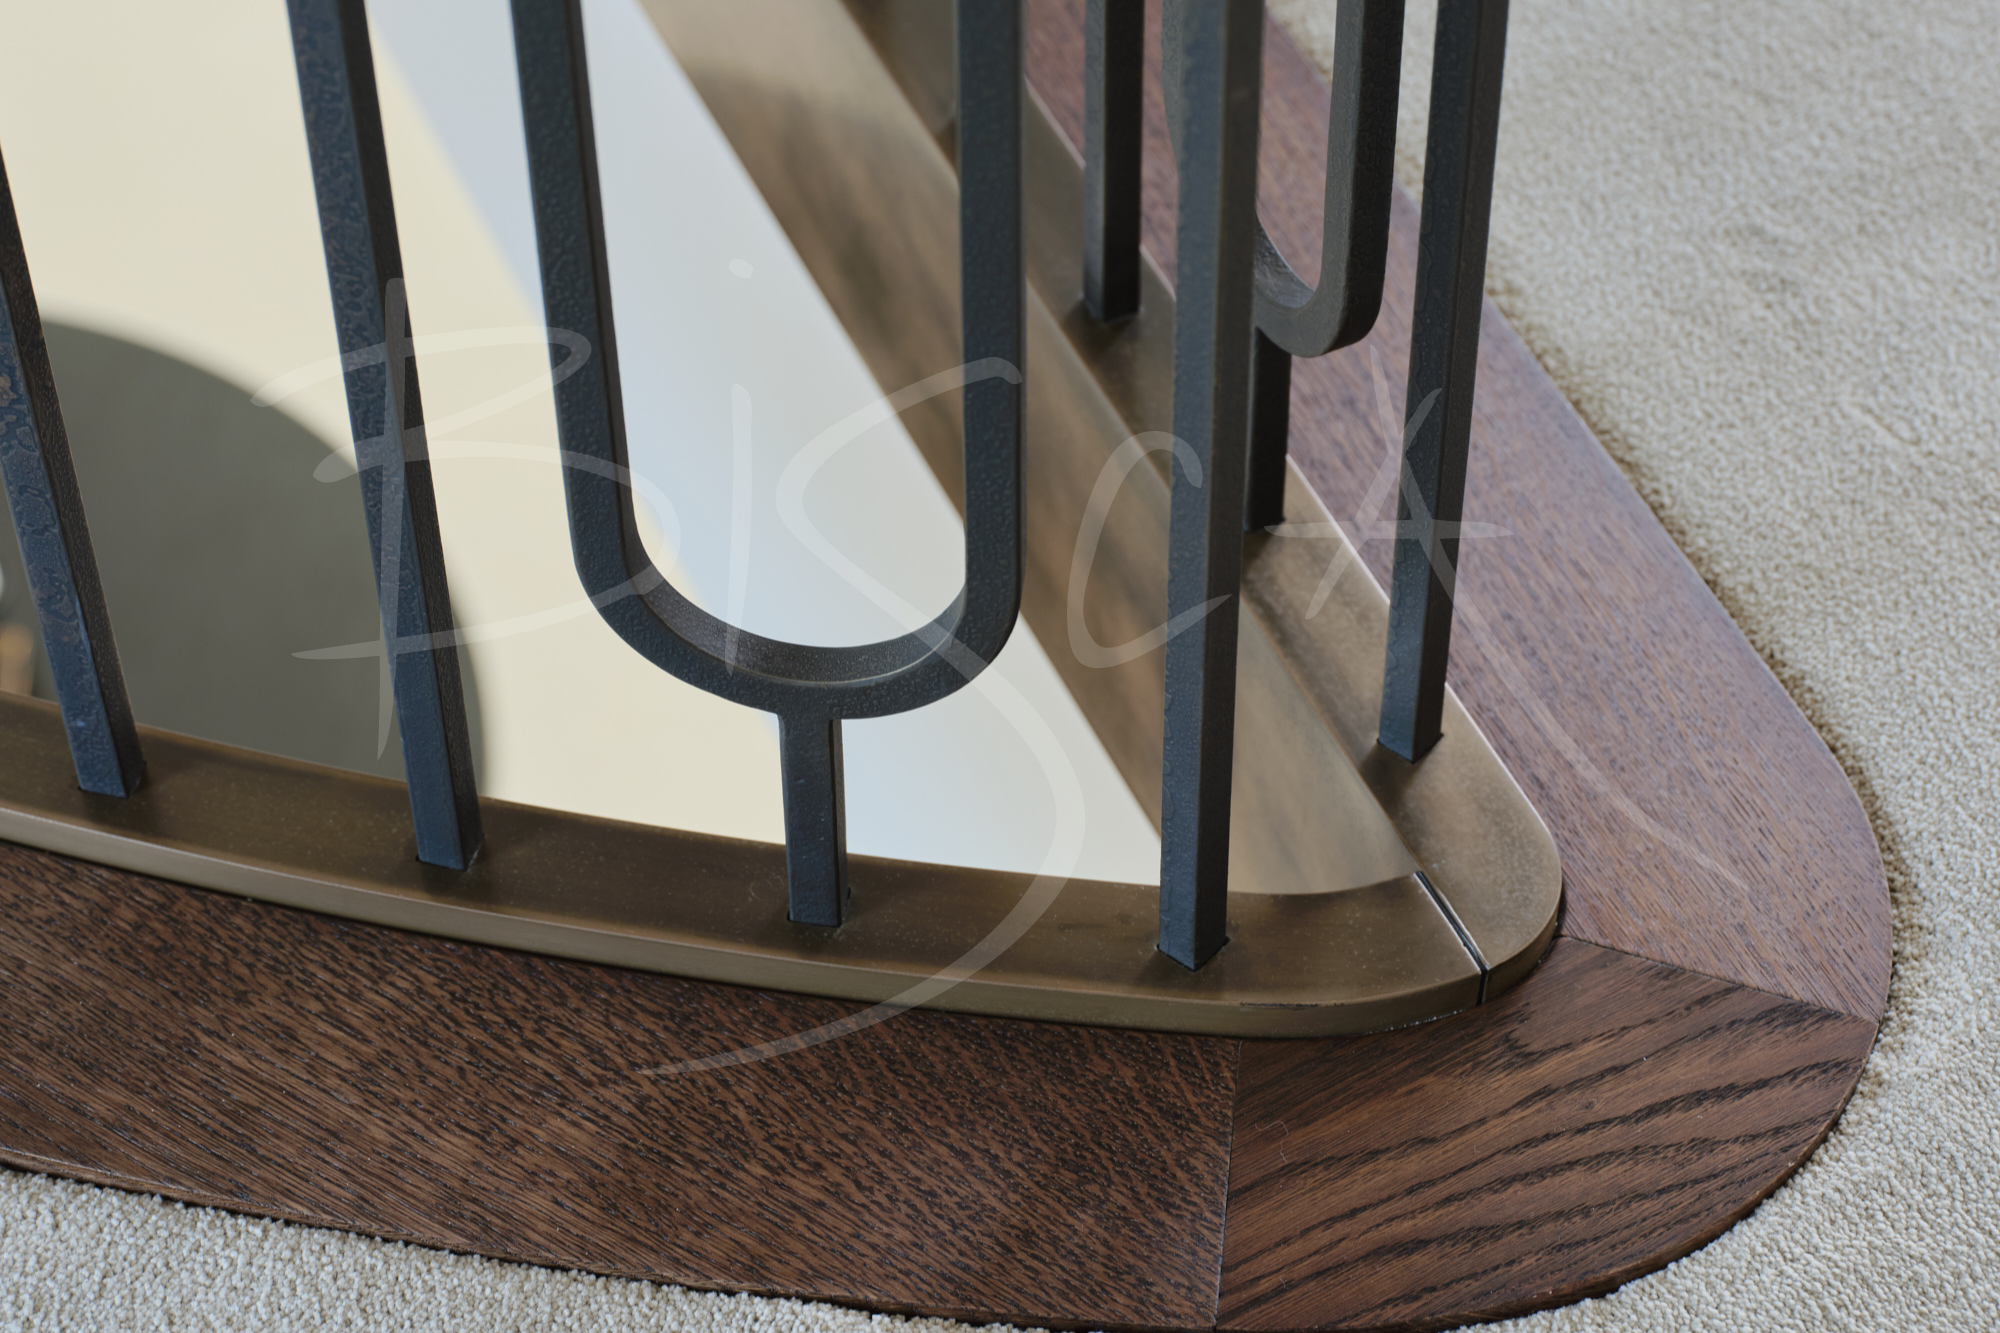
Looped balusters finished in bronze introduce movement and textured character, while oak landing nosing naturally carries the material language throughout the centre of the home. Hand-forged in Bisca’s workshop and integrated without visible fixings, each upright finished in bronze, reveals the craftsmanship beneath the simplicity – where every detail has been resolved to feel effortless.
A Shared Vision, Perfectly Realised
Close collaboration between staircase specialist and interior designer ensured that both aesthetic aspirations and technical requirements remained aligned throughout this project. Design Director, Richard McLane explains:
From the initial exploration of space through to detailed design, manufacture and installation; every interface was carefully coordinated to deliver a staircase where structure, material and beauty truly became one.
Partners For This Project
Interior Designer: StudioTwenty
Call 01439 771702 | Email staircase@bisca.co.uk
Project ID: 11315