

Project: 11315, Curved Staircase Transformation, Midlands
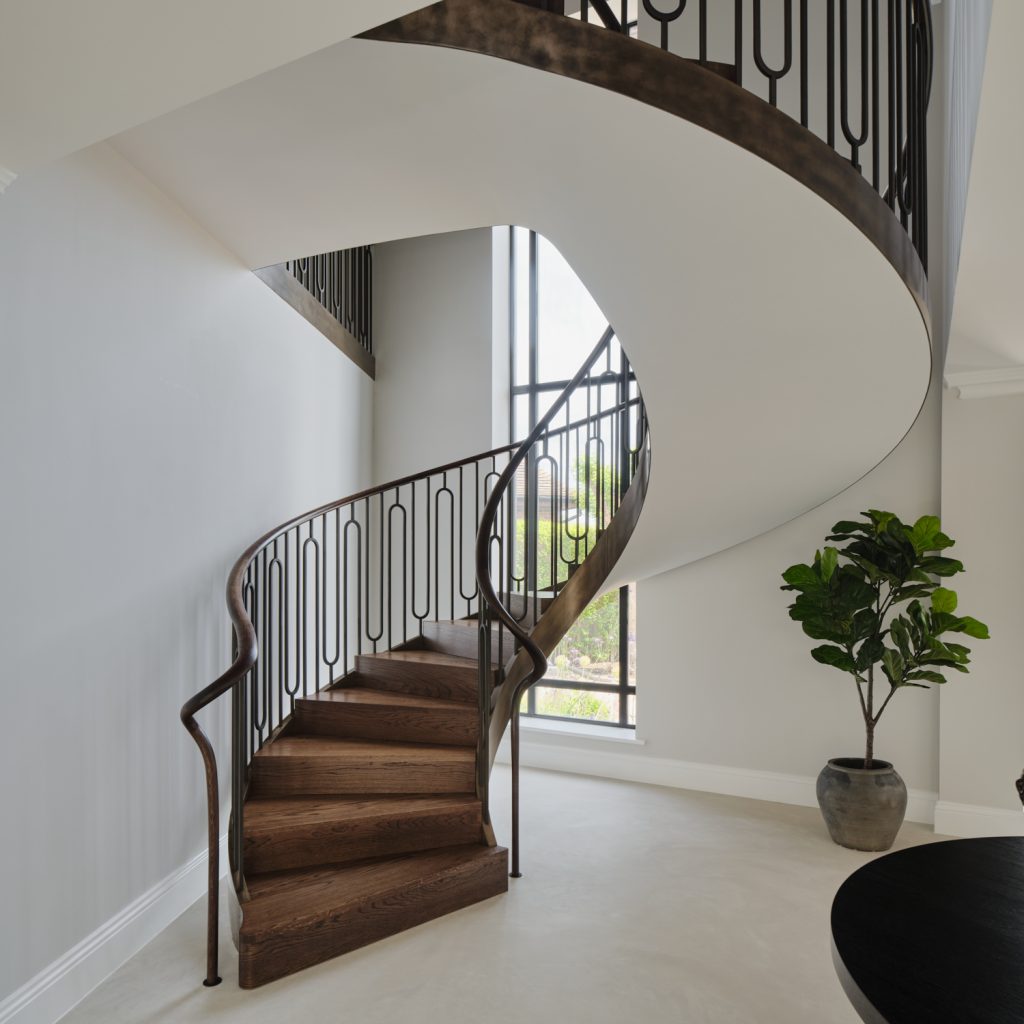 After
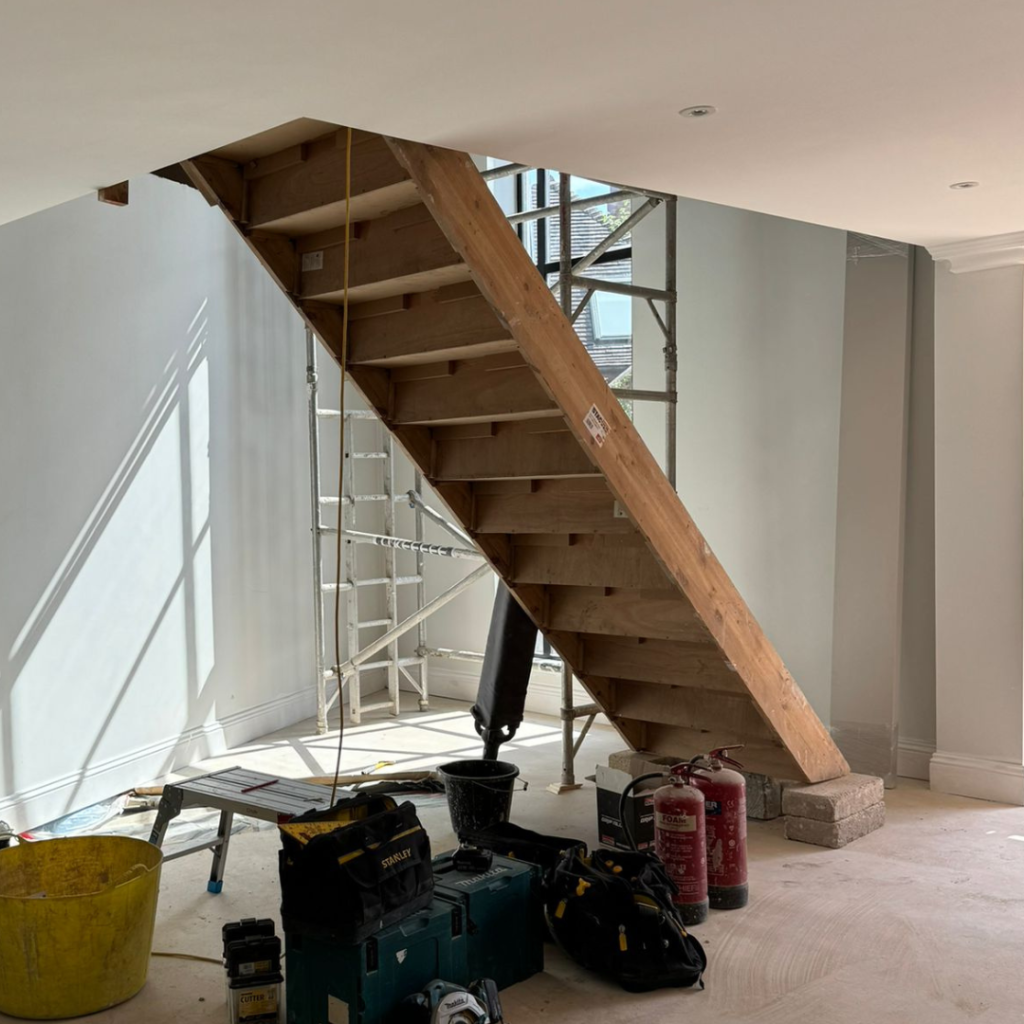 Before
Curved Staircase Transformation
The original staircase sat within a corner of the home, leaving the generous surrounding space underused and limiting the connection between the three floors. The clients wanted a more expressive staircase design that would bring softness, movement and greater cohesion to the heart of the home.
Working with interior designer Klaudia Dziak of StudioTwenty, Bisca reimagined the layout, turning the staircase clockwise to bring movement into the centre of the space. A sweeping helical form now rises around an open core, creating a graceful visual flow of movement between each level.
The transformation is completed by a palette of dark-stained oak, slender steel and hand-forged bronze. Sculptural curves, integrated balusters and a flowing handrail bring warmth and craftsmanship to the space, allowing the staircase to feel inherently part of the architecture rather than simply placed within it.


