
Project: #11661, Twickenham
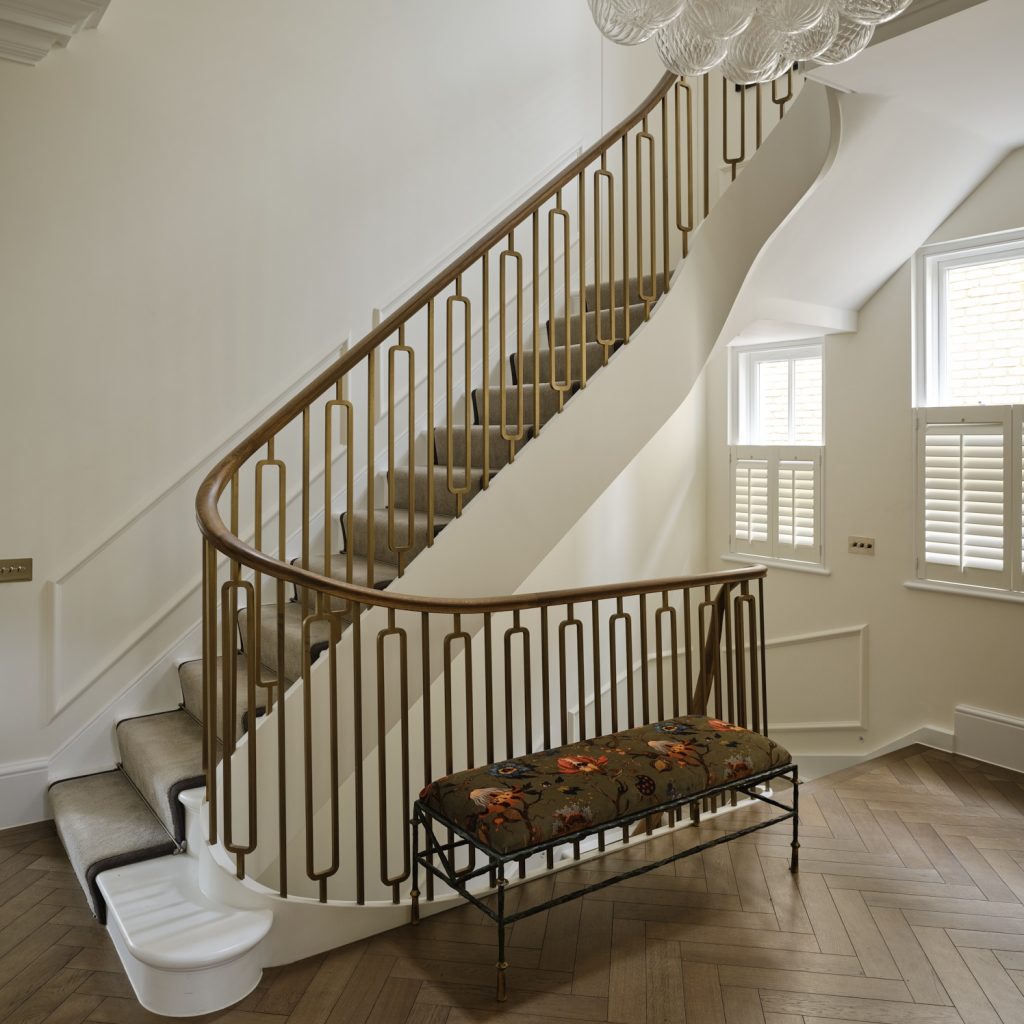 After
After
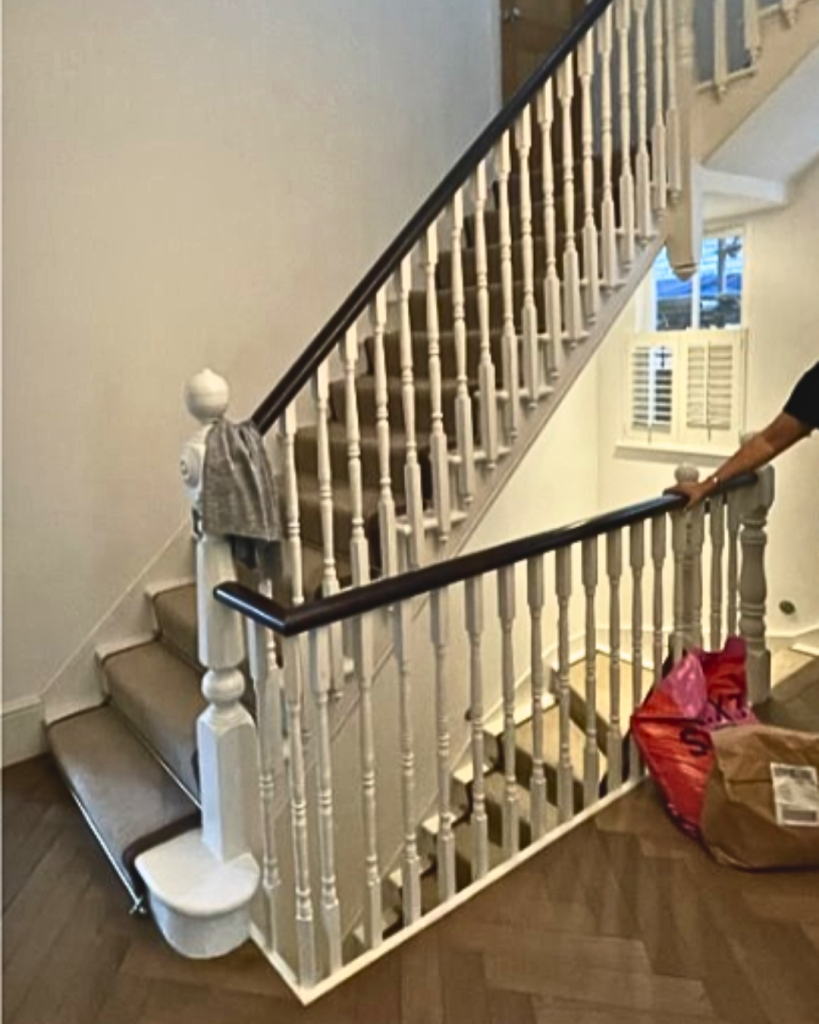 Before
Curved Staircase Transformation
Set within a large villa in Twickenham, this project presented an opportunity to transform how four levels of the home could be connected. Bisca were able to create not only a functional route through the property but also a striking centrepiece that would shape the experience of the entire space.
The previous staircase lacked cohesion, with disconnected flights and inconsistent detailing disrupting the flow of the home. More significantly, underlying structural issues had compromised both the performance and safety of the staircase. Sagging treads, warped landings, and slumped flights highlighted the need for a more thoughtful solution.
Bisca’s approach began with an in-depth structural survey to uncover the full extent of movement within the historic building. From this, a sweeping ribbon-like stringer was conceived, flowing seamlessly from the basement to the top floor. Concealing a newly engineered steel framework, the design combines structural integrity with a sculptural elegance, transforming the staircase into a defining architectural feature.