
Project: 9483, North Ferriby
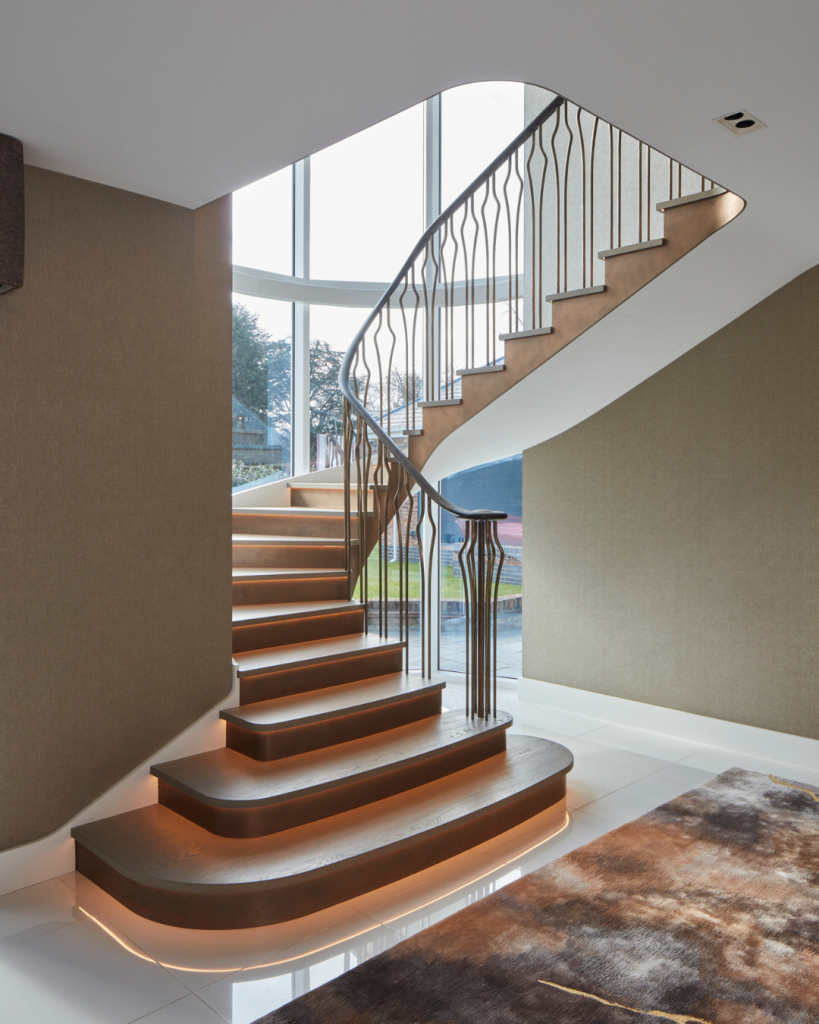 After
After
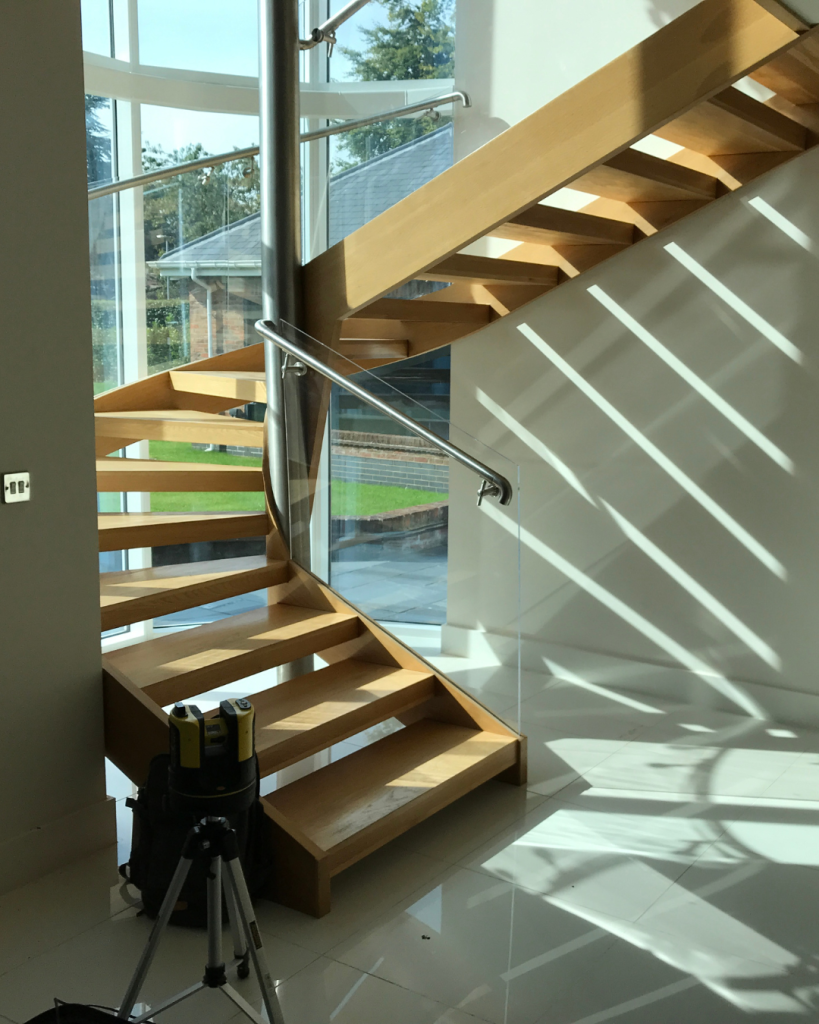 Before
Modern Curved Staircase Transformation
The existing staircase felt commercial in appearance and lacked the elegance and character needed for such a prominent setting. Recognising its potential to become an architectural centrepiece, the client approached Bisca to create a bespoke design that would better reflect the home’s interior vision.
The brief was to create a staircase that felt fluid, inviting and quietly luxurious, with a reconfigured footprint that enhanced both its presence and the flow of the space.
Bisca responded with a contemporary design that balances elegance with everyday comfort. Its graceful curved form nestles into the full-height window and integrates seamlessly with the surrounding architecture.
Designed exclusively for its setting, the finished staircase incorporates subtle references to the client’s Egyptian heritage, creating a striking focal point that brings a renewed sense of sophistication to the space.