
Luxury Floating Staircase, Hertfordshire
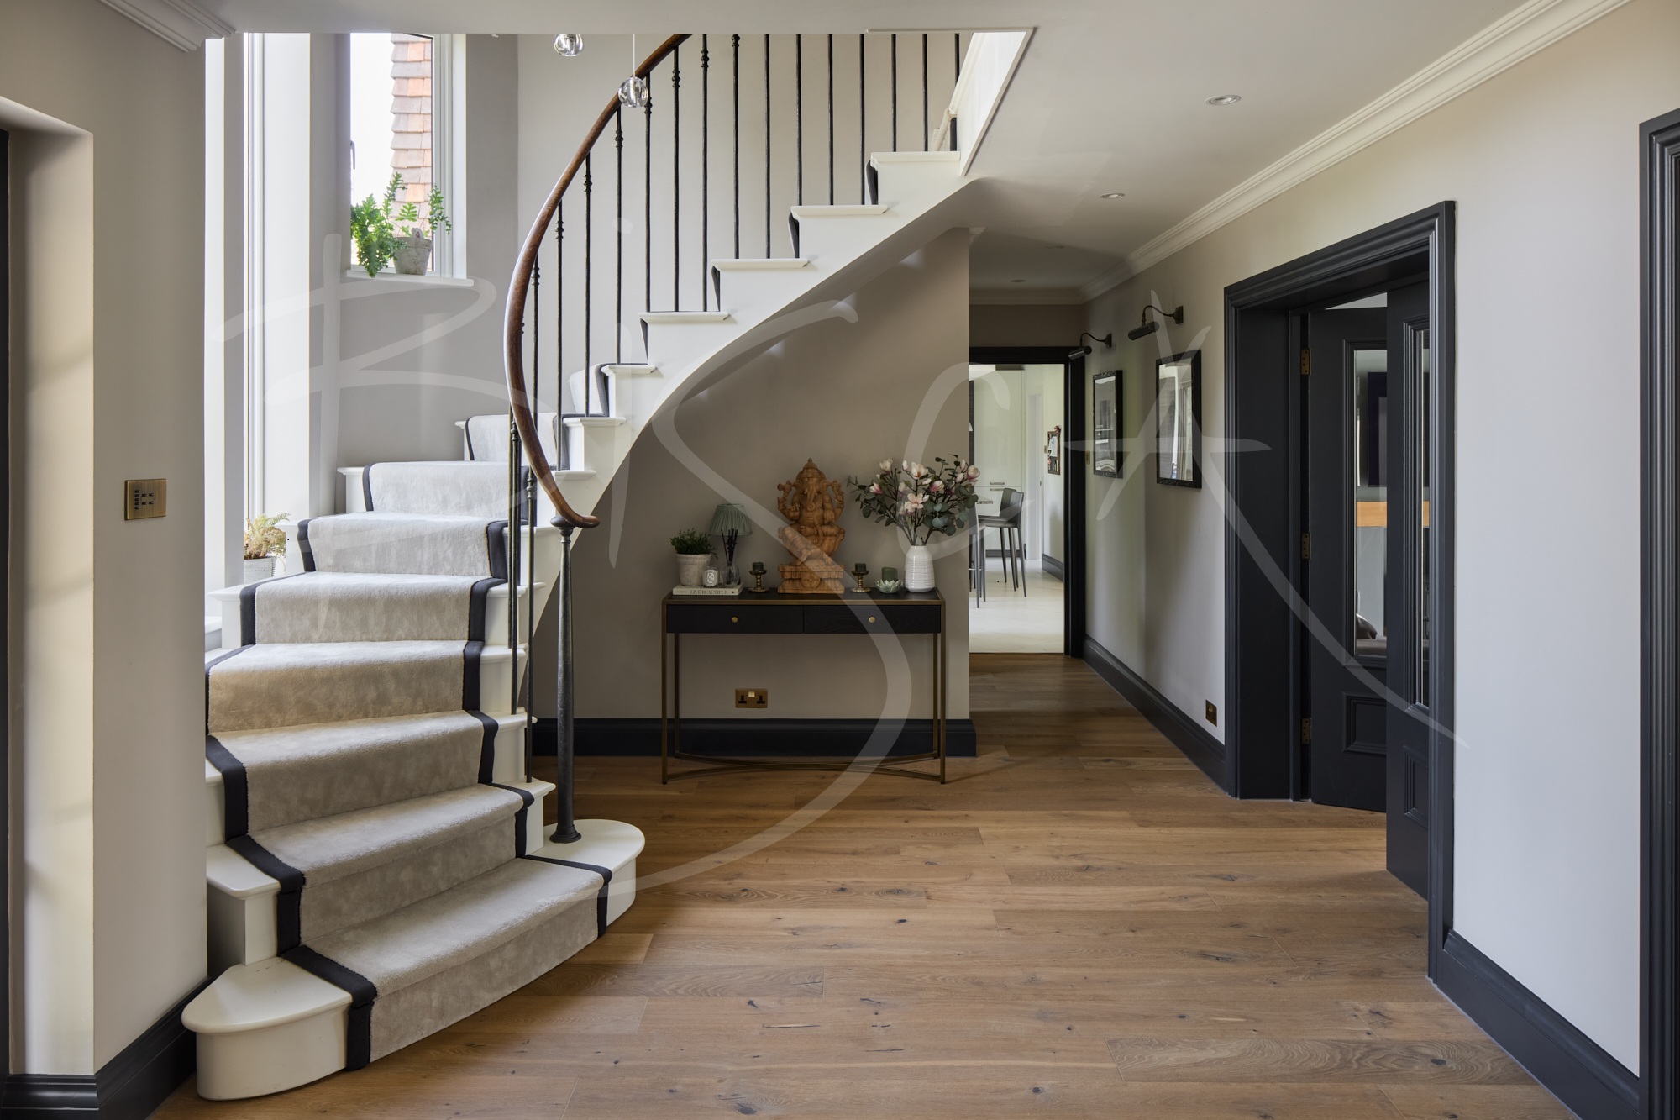
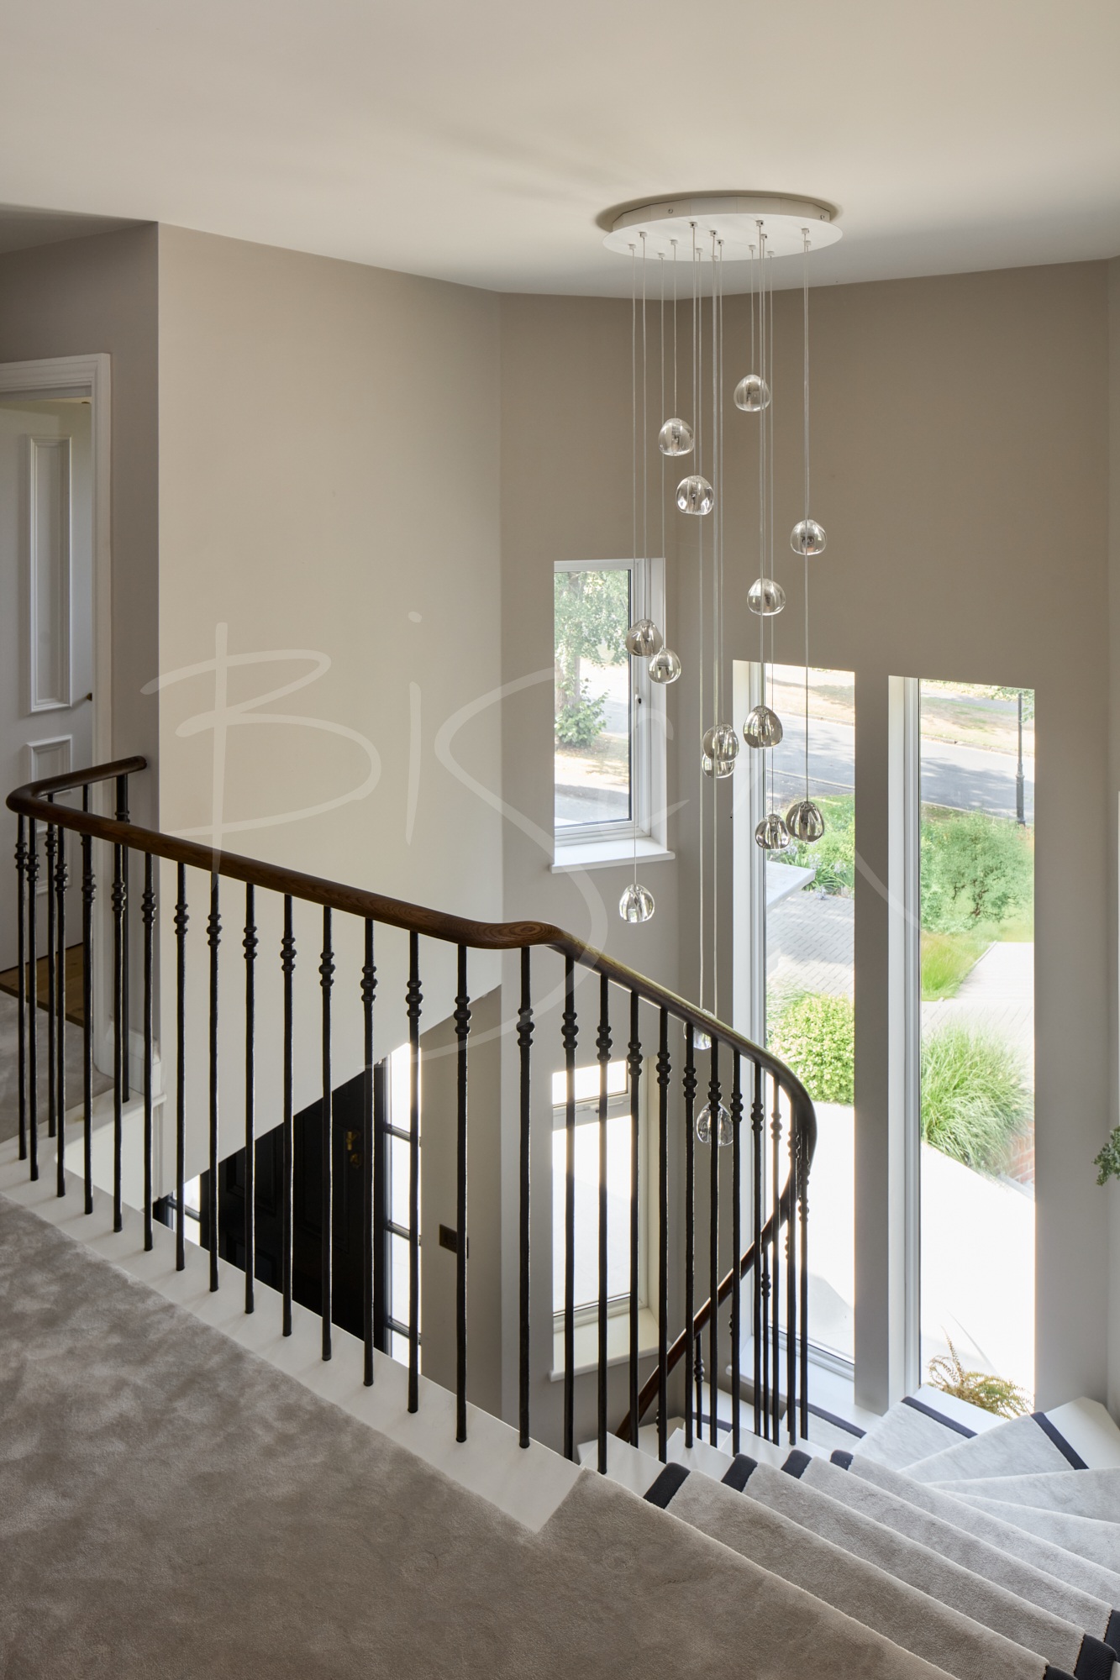
Designed around a dramatic full-height feature window, this luxury floating staircase transforms the heart of our clients' home. Elegant curves, integrated lighting and meticulous craftsmanship combine to unveil the full potential of an exceptionally challenging space.
Project ID: 9518
Luxury Floating Staircase, Surrey
Our client commissioned a luxury floating staircase as part of the transformation of their contemporary home, resolving a restrictive layout with an elegant architectural centrepiece. Designed around a dramatic feature window, the bespoke staircase combines refined craftsmanship, graceful proportions and integrated lighting, allowing it to become a striking focal point both within the home, and when viewed from outside.
Designed Beyond Limitations
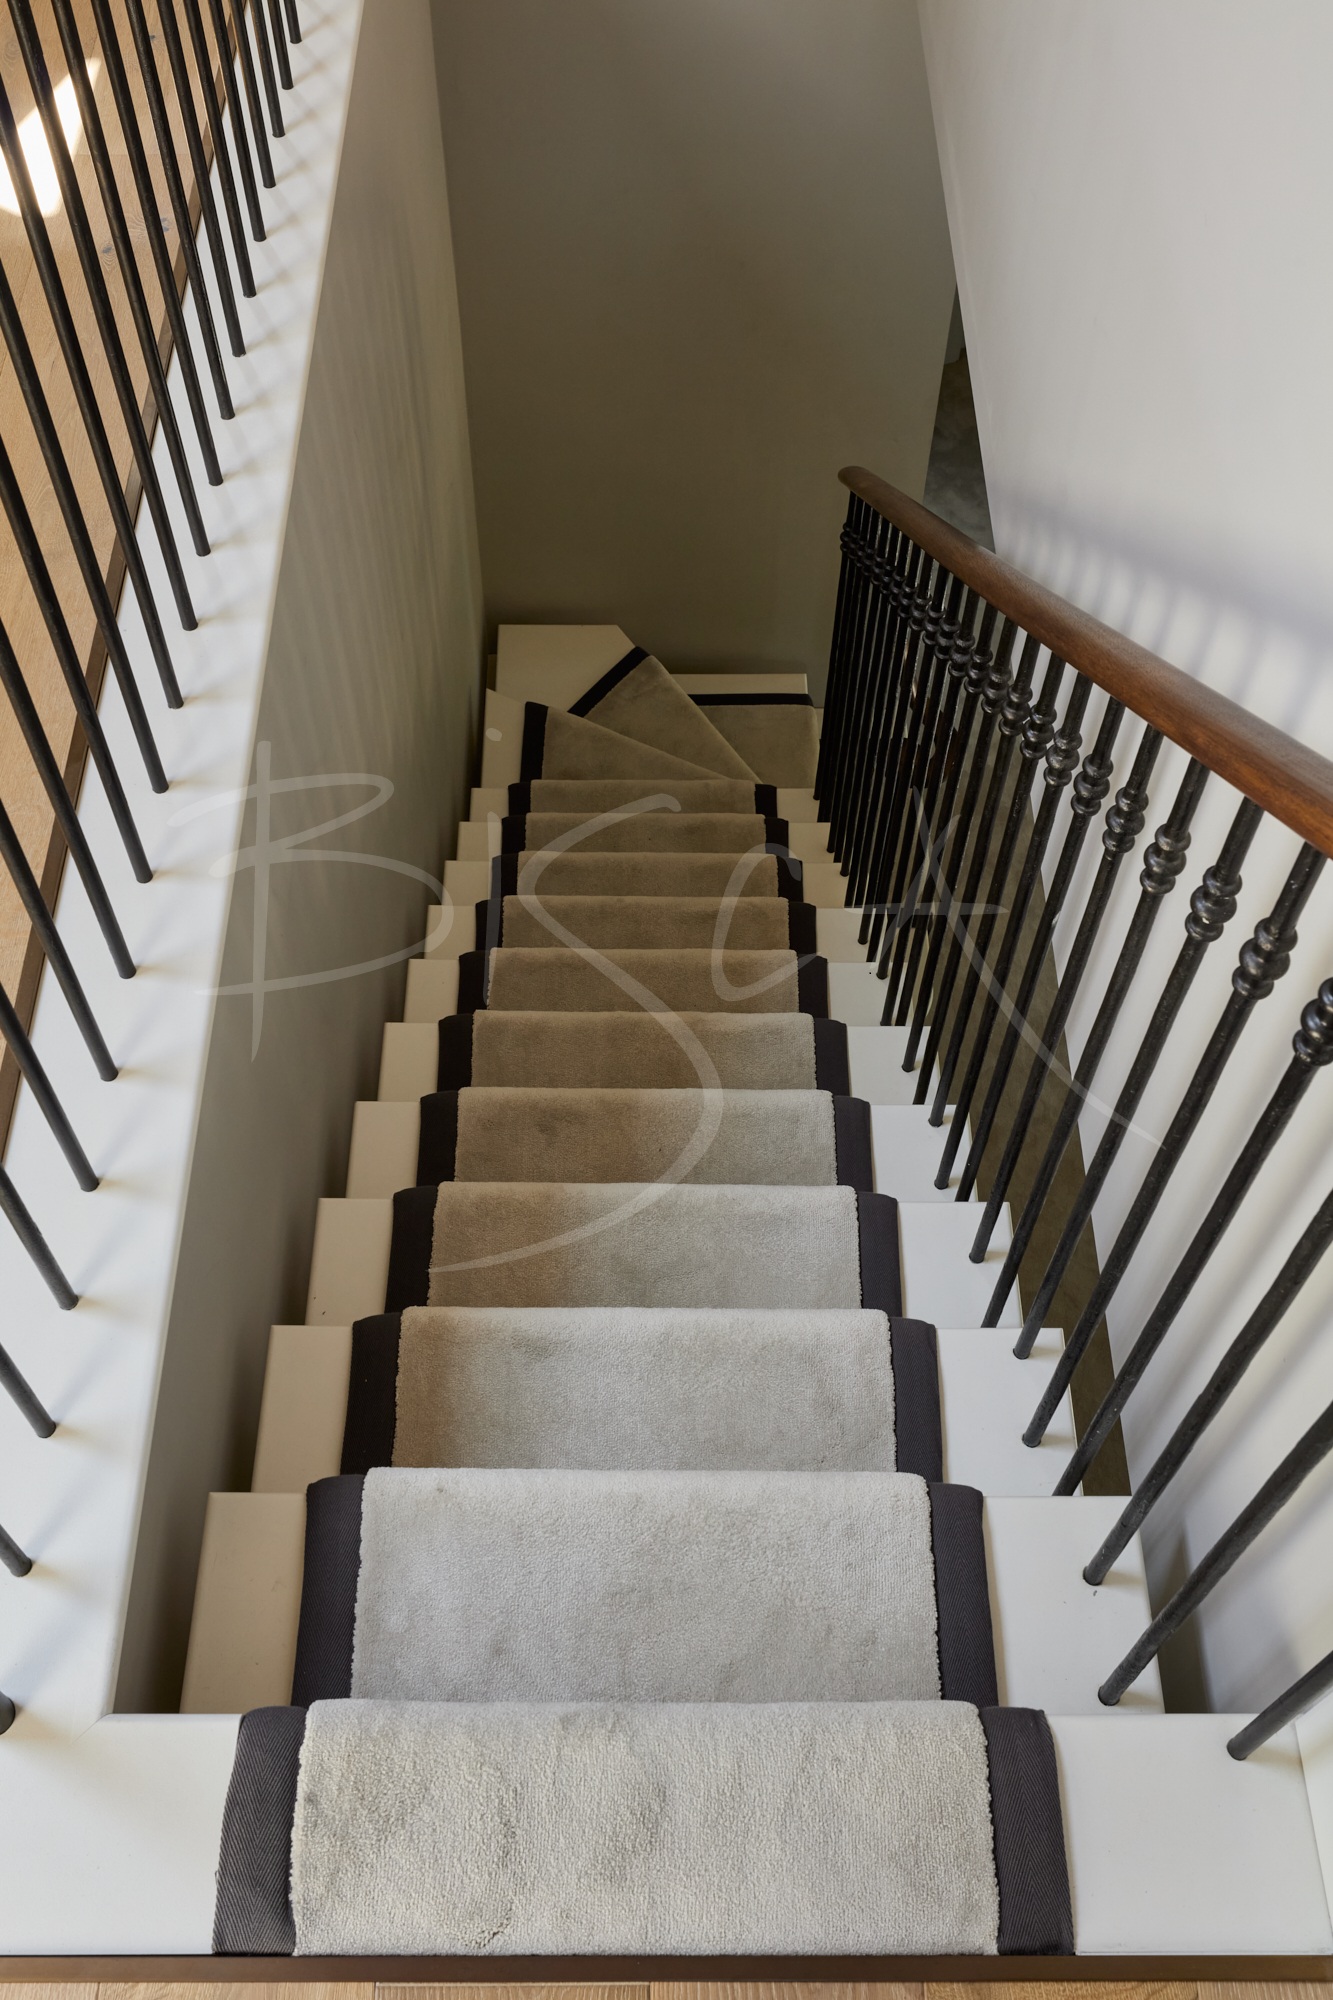
The property had already undergone significant renovation, yet the staircase remained one of the home’s greatest compromises. Narrow, steep and terminating awkwardly against a wall, the previous staircase restricted movement and lacked the elegance deserved by such a remarkable home.
Inspired by previous Bisca projects, the homeowners wanted a staircase design that was entirely bespoke. Their vision centred on dark timber, an elegant, forged steel balustrade and a structure that felt effortlessly connected to the building. Most importantly, they wanted the generous feature window to become part of the experience, allowing natural light to flow freely through the entrance hall.
Where Precision Appears Effortless
Rather than simply refining the original arrangement, Bisca reimagined the staircase around the architecture itself. Within an exceptionally restricted footprint, every proportion was carefully reconsidered to create a staircase that would feel generous, comfortable and beautifully balanced.
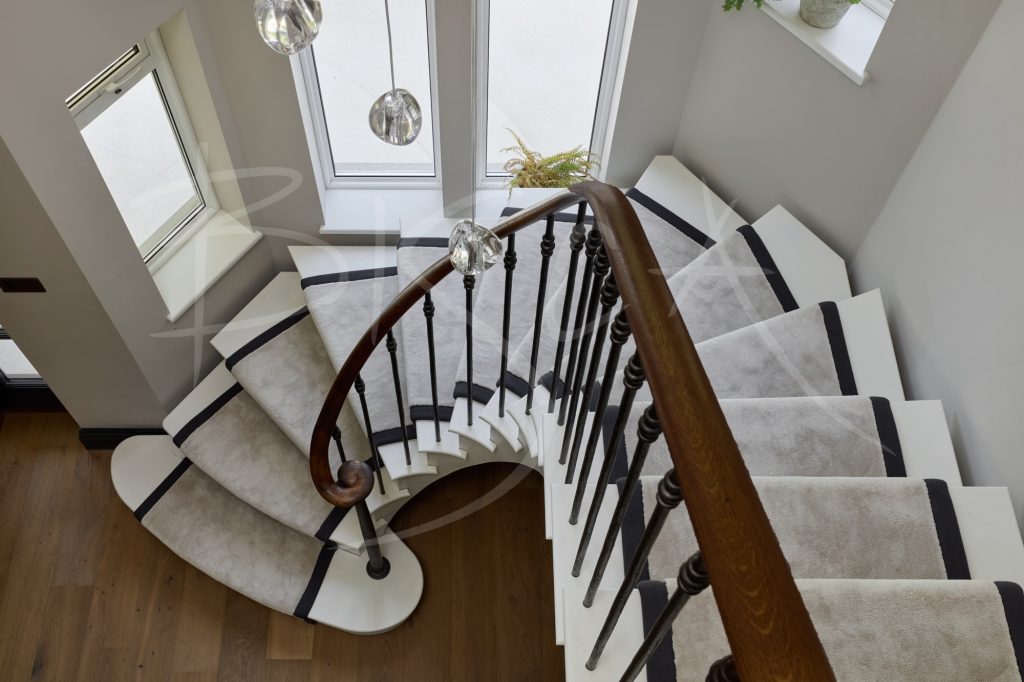
The widened flight introduces a far more natural ascent, while a gentle sweeping curve at its base welcomes movement into the home. Rising beneath the full-height window, the floating staircase adds a feeling of luxury to the space; appearing to be gracefully suspended, while preserving an openness that would not have been achievable with a conventional solution.
Realising this apparent simplicity, demanded extraordinary precision. The minimalistic structure of the staircase, allows its floating design to stand independent of the surrounding walls, while maintaining exceptional strength and stability. Behind its graceful form lies a highly engineered solution, carefully refined to maximise space, light and comfort – without compromising structural performance.
As daylight fades, integrated staircase lighting gently illuminates the surrounding walls, allowing the staircase to glow softly through the full height feature window. The result is as captivating from the outside as it is from within; giving the home a distinctive presence from the moment it comes into view.
Elegant Materials. Extraordinary Restraint.
The sense of luxury this staircase brings lies not in an abundance of materials, but in selecting only those that truly deserve attention. Together, they create a refined composition where texture, contrast and craftsmanship are allowed to speak for themselves.
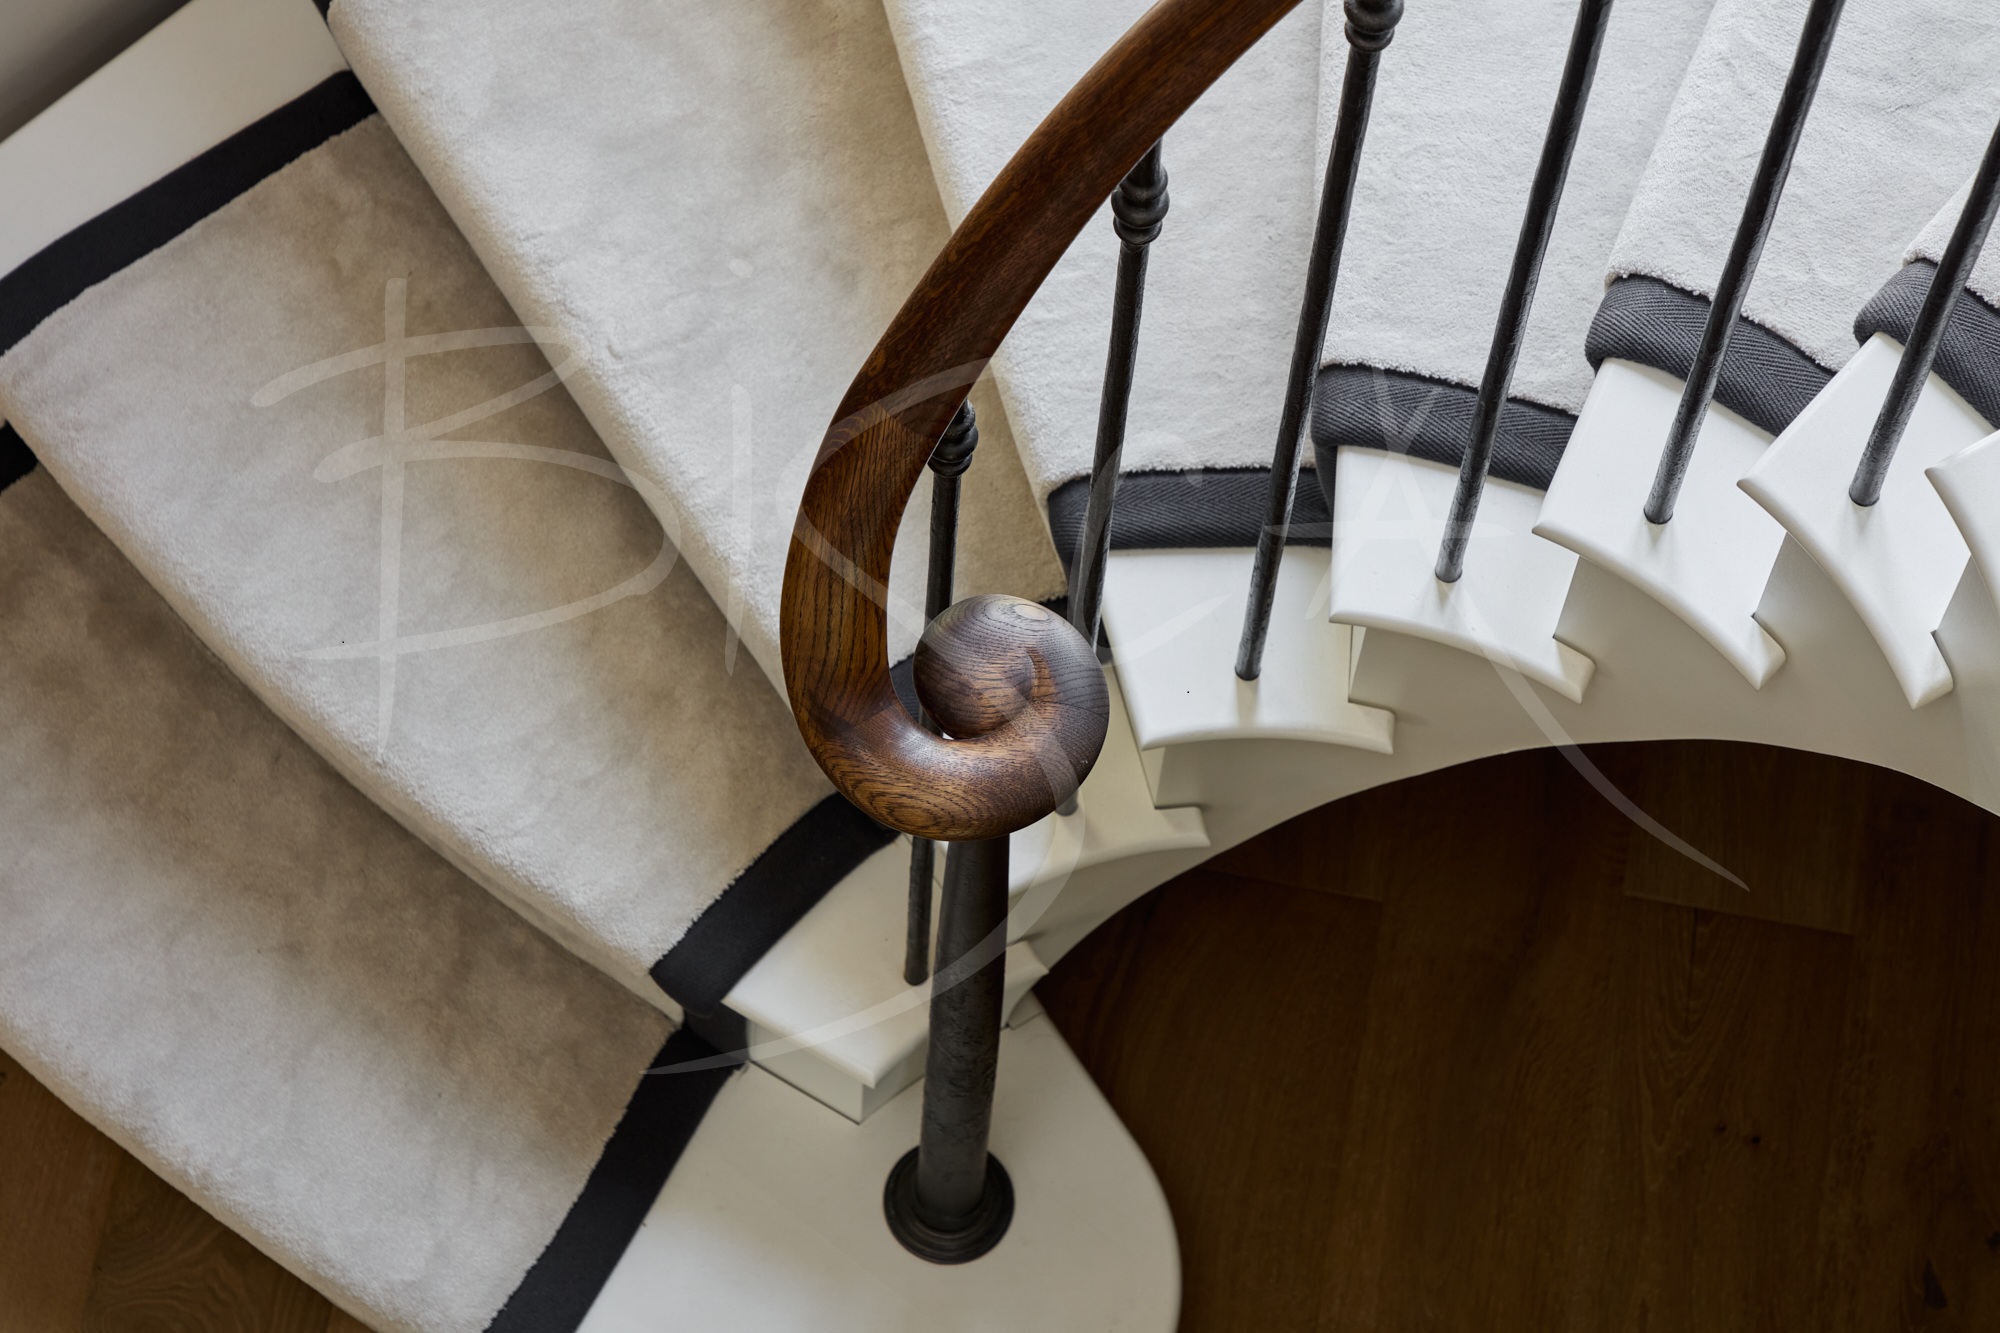
Painted timber treads with a refined classical edge profile create crisp definition.
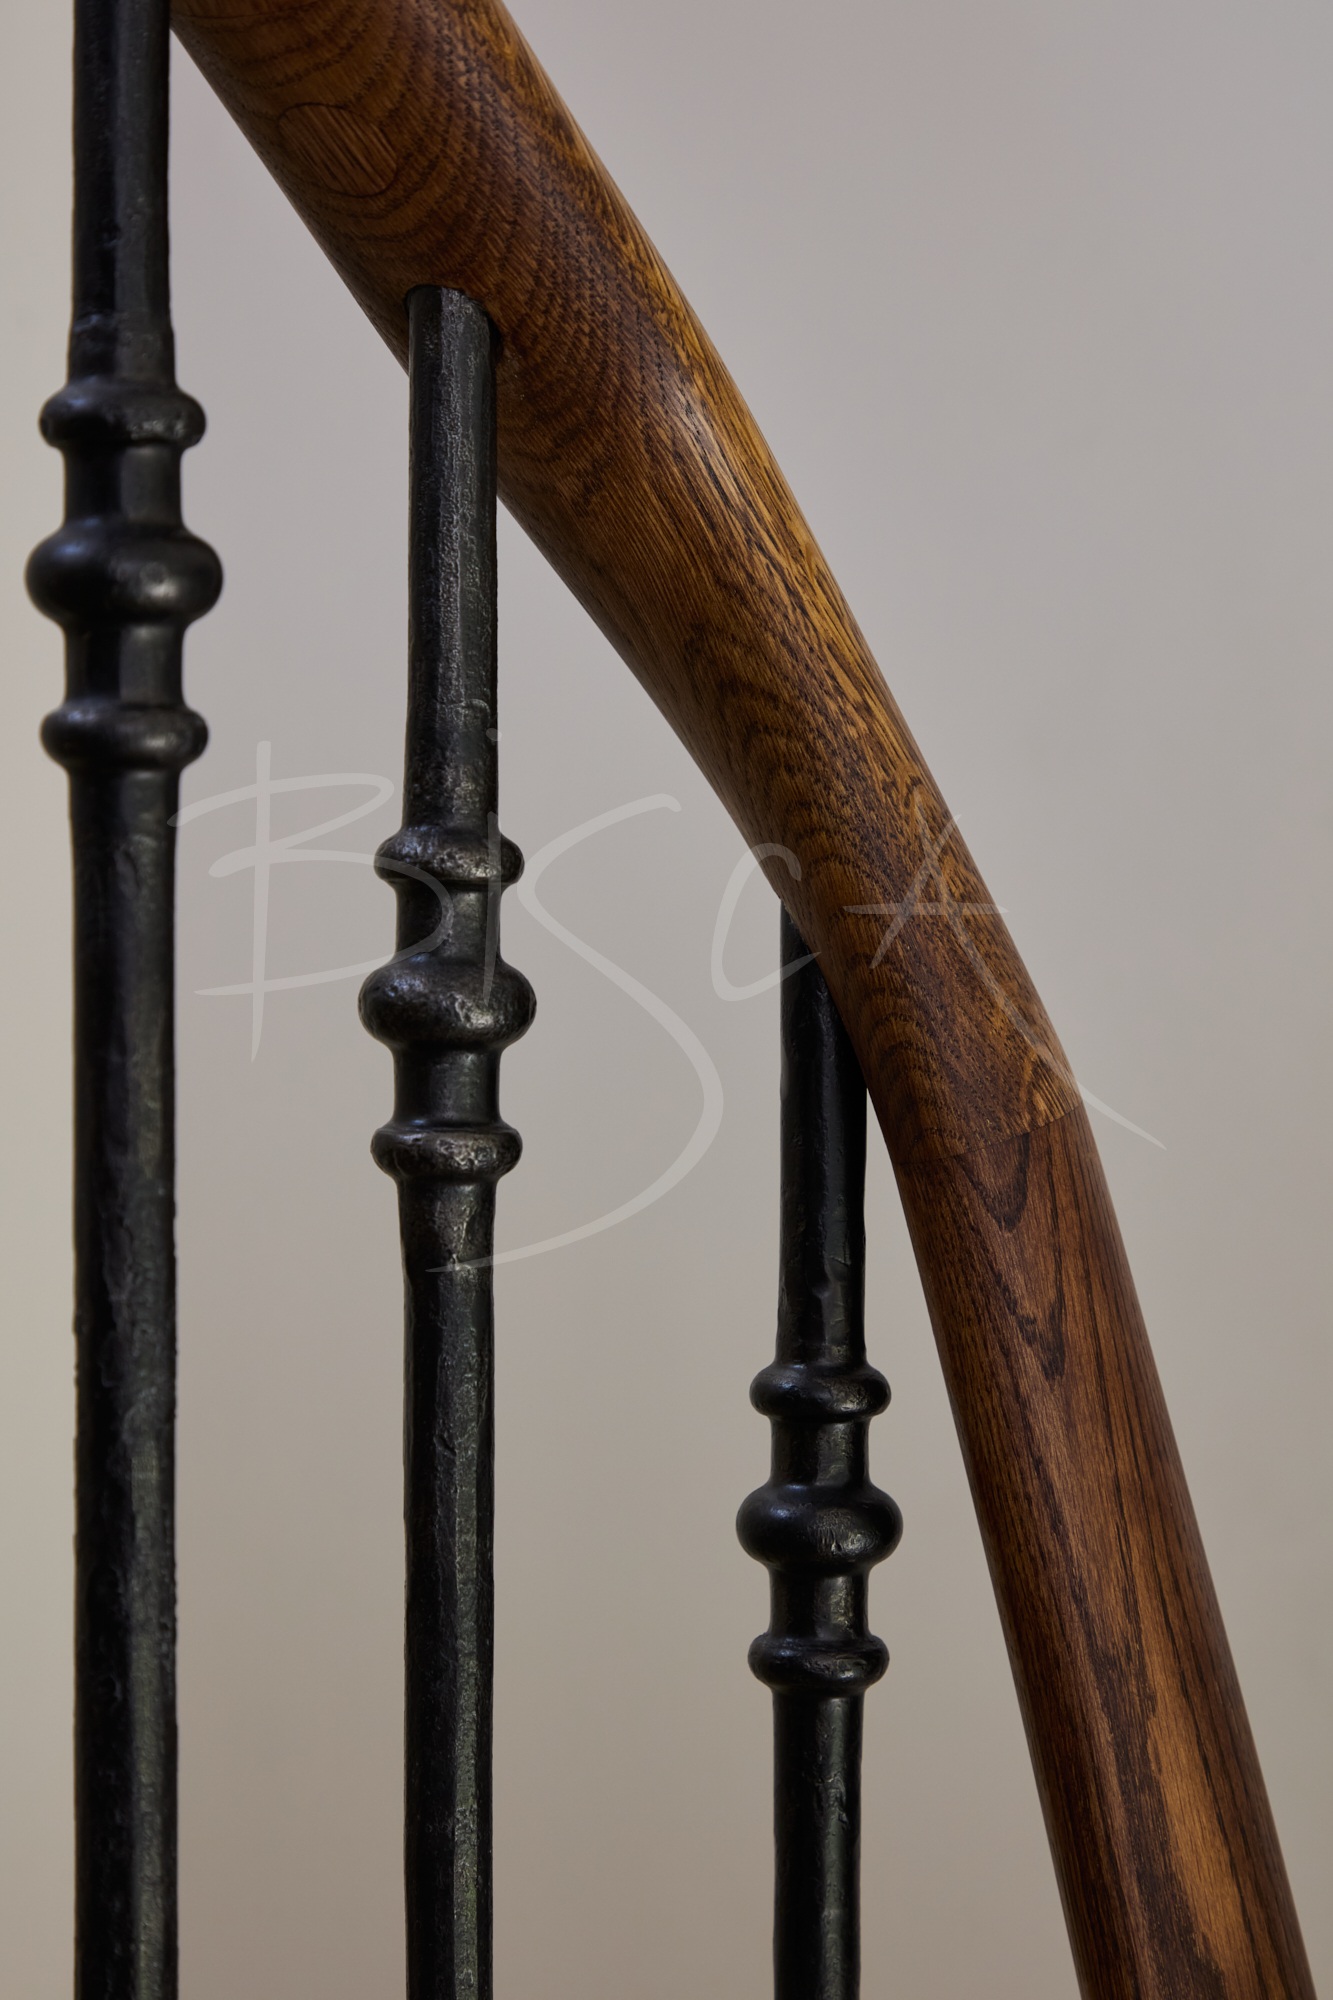
A dark stained oak handrail introduces warmth and contrast.
Hand-forged steel uprights bring texture and authenticity.
Beautiful detailing and burnished finishes subtly draw the eye.
Designed Around Details
Behind the calm simplicity of the finished staircase exists an extraordinary level of collaboration and craftsmanship. Every element was designed and crafted specifically for this home in Bisca’s studio and workshops. Installation demanded meticulous planning. Due to restricted access, each staircase component had to be carefully manoeuvred into position without compromising the existing interior.
Through vision, ingenuity and an uncompromising attention to detail, what began as a challenging staircase layout became the defining feature of this home – framing light, enriching everyday living and creating a lasting sense of arrival for our clients to enjoy every day.
Richard McLane, Founder and Design Director at Bisca
For homeowners who seek to add unique character to their property, this project demonstrates how a bespoke staircase design can unlock possibilities that conventional solutions simply cannot achieve.
Call 01439 771702 | Email staircase@bisca.co.uk
Project ID: 9518