
Modern Floating Staircase, New Build Home, Vale of York
Warm timber and crystal-clear glass come together in this modern floating staircase to create an open, light-filled centrepiece designed to transform a contemporary new build home with far-reaching views.
Project ID: 7777
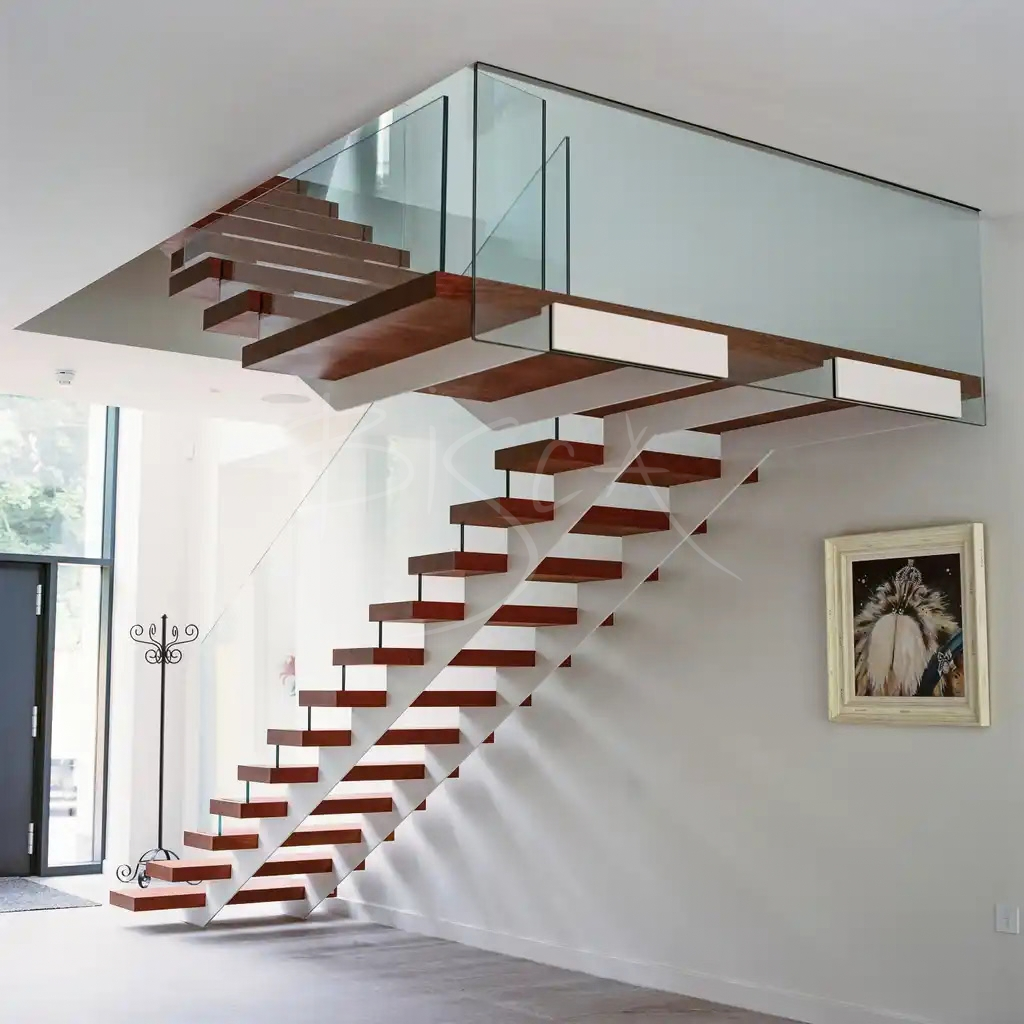
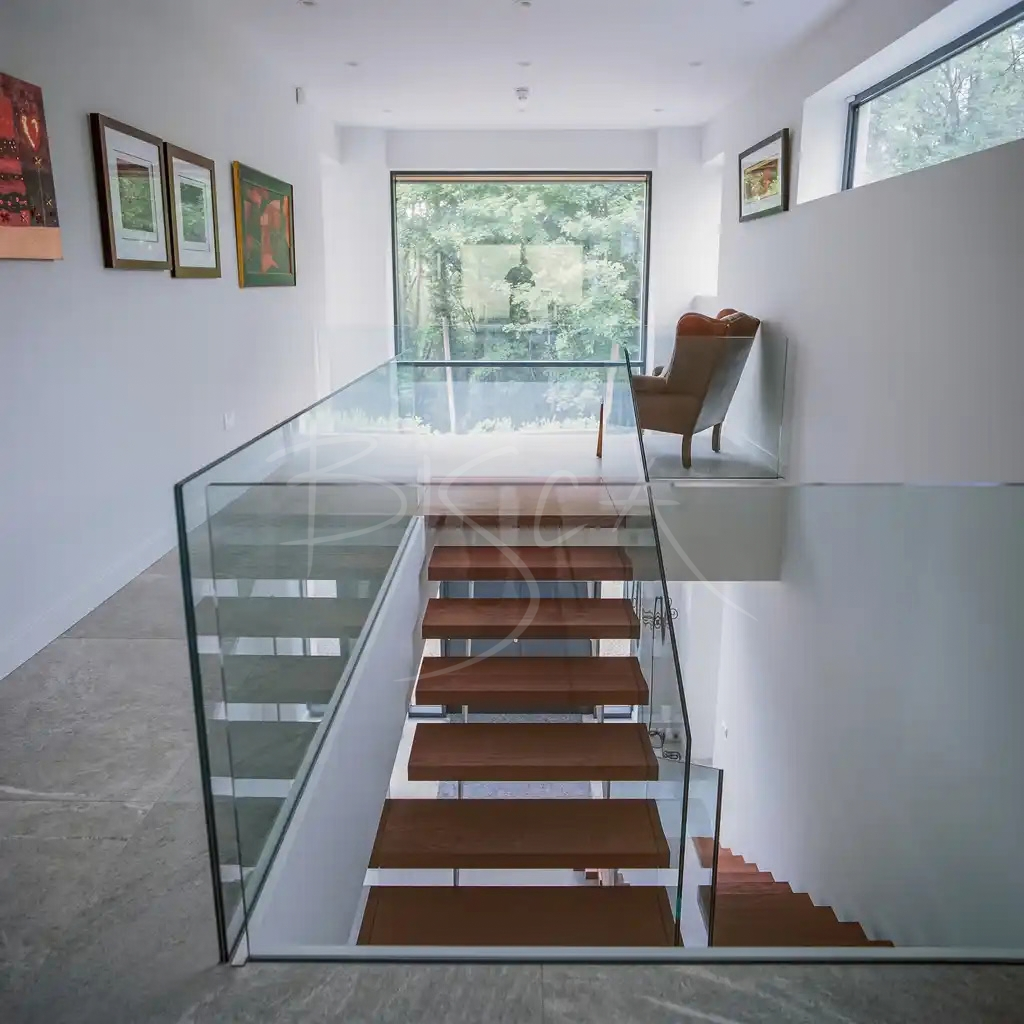
Having lived and worked away for many years, our clients returned to the village where they both grew up to create their forever home – an elevated new build with sweeping views across to the Vale of York. The house was designed by Robert Hoyle of 2H Architecture, whose scheme set out a clearly defined stairwell at the heart of the entrance hall. Robert approached Bisca with an initial image and drawings, inviting fresh ideas for a staircase that would feel clean, elegant and striking.
From the outset, our clients were closely involved. They met Bisca’s design director, Richard McLane, on site and later visited Bisca’s workshops, where together we explored previous projects for inspiration. The 3D visuals that followed helped shape a design that felt instinctively right for them. The initial site survey also allowed Bisca to consider how the stair would integrate with the building, long before manufacture began.
When Structure Steps Out of Sight
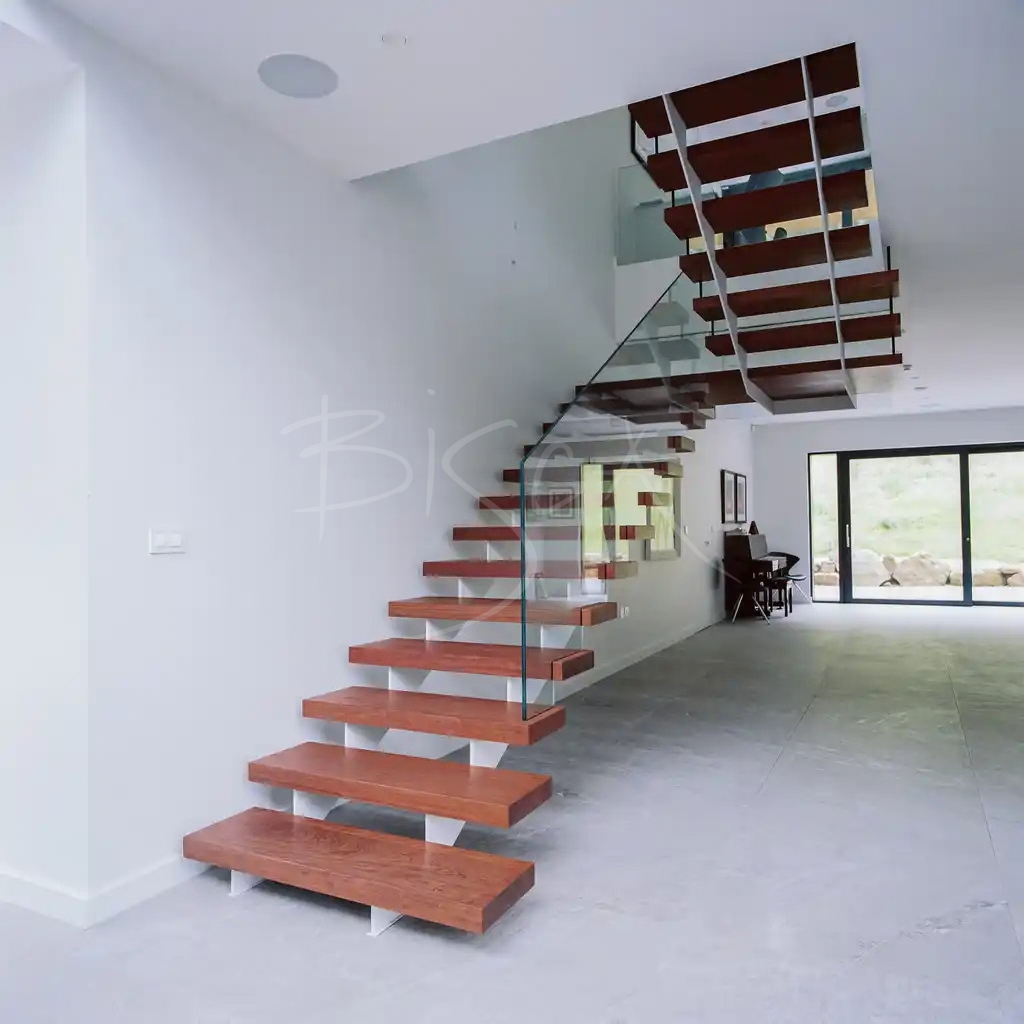
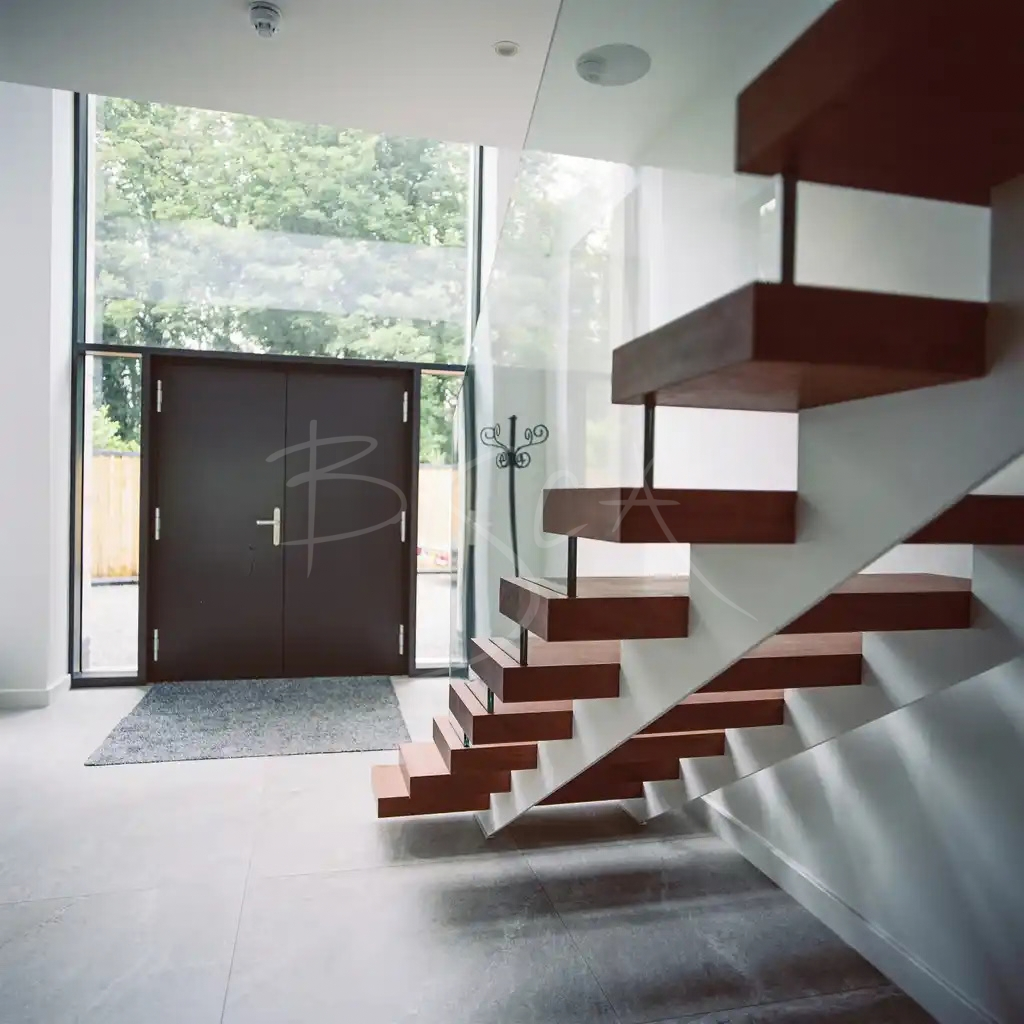
Our clients wished for a home that felt open, bright and spacious, and this staircase responds with remarkable restraint. Two feature treads at the foot lead to a sequence of open risers, with a mid-way landing turning the stair 180 degrees towards the upper floor.
Suspended from the first floor, the structural glass carries both slender strings and a half-landing; a design achieved through Bisca’s no-limit approach to precision engineering. As a result, the ground floor remains free to pass beneath, while much of the steelwork is concealed within the landing edges, leaving the timber and glass to appear almost weightless.
A low-iron glass balustrade descends alongside each flight – so clear it almost disappears. Without a handrail, its top edge becomes a natural hand hold, keeping sightlines uninterrupted as you enter from the front door.
Allowing Individuality to Take Shape
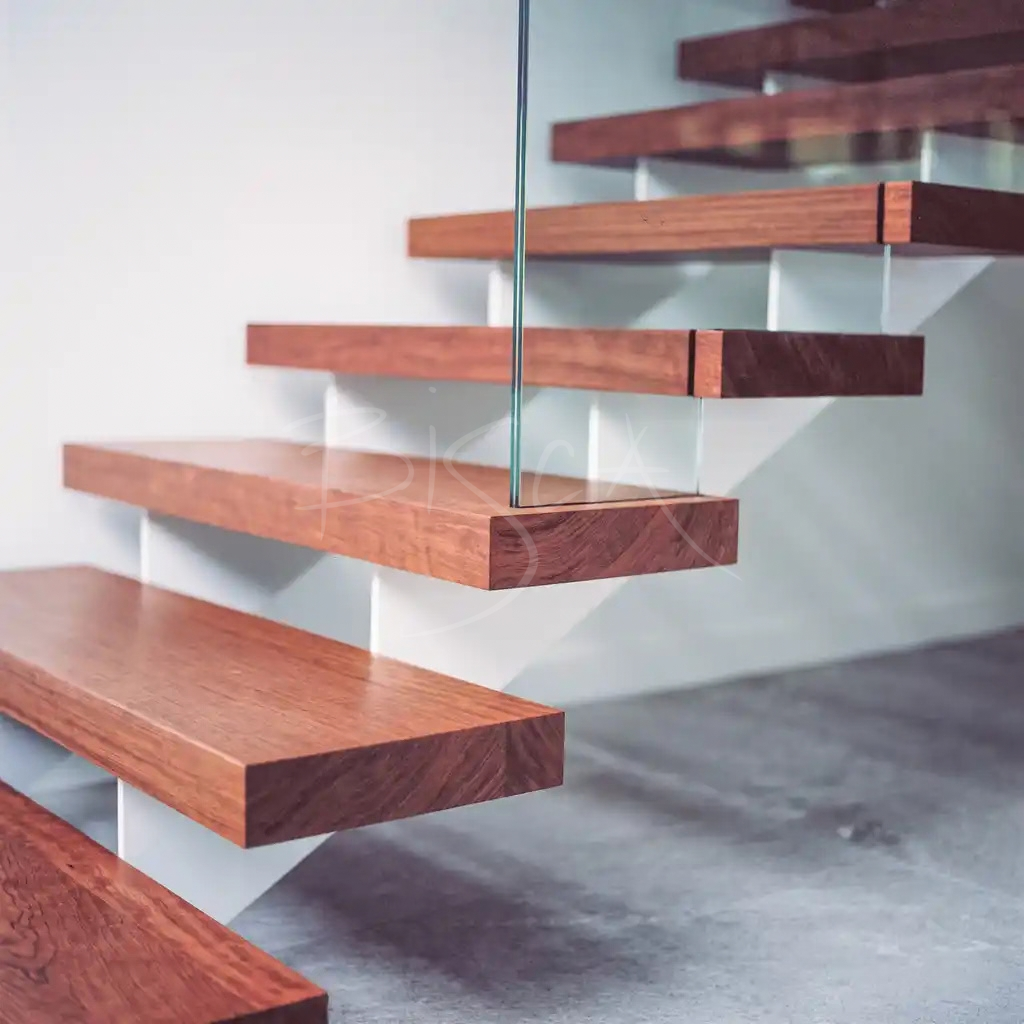
The staircase design draws on just three materials present within our clients’ home: pale grey tiles, crisp white walls and the rich African hardwood of their dining table. Deep bubinga treads carry that warmth onto the stair, while strings painted white let timber and glass take centre stage.
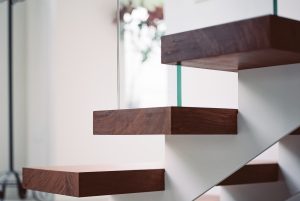
As the design evolved, the lowest treads were gradually lengthened to extend beyond the glass, and the top tread widened so the stair flows naturally onto the landing.
Bisca was able to conceal every fixing within the treads themselves – a considered refinement that gives this ultra-modern staircase design a more gentle and domestic character. Design director, Richard McLane explains:
The real skill lies in simplicity. By hiding everything that doesn’t need to be seen, we brought a softness to a very contemporary space – a staircase that feels calm and completely at home.
One Team, One Vision…
Thanks to the architect’s thoughtfully planned stairwell, Bisca’s starting point was a space where the structure could be pushed to its limits. Bringing timber, steel and structural glass together into one design, called for an expert team to create a seamless dialogue between each material and the building.
Bisca took care of each stage, from survey and staircase design through to manufacture and installation – working alongside 2H Architecture and other project partners, to ensure that every interface was settled from the outset.
What Our Clients Had To Say
We are both thrilled with the finished product! Bisca have designed, manufactured and installed a first class product with which we are extremely pleased and which has exceeded all our expectations
Mr K, Homeowner
Partners For This Project
Architect – 2H Architecture
For further information about this staircase or to discuss your project, please contact us quoting the Project ID below:
Call 01439 771702 | Email staircase@bisca.co.uk
Project ID: 7777