

Elegant Stone Staircase, West Midlands
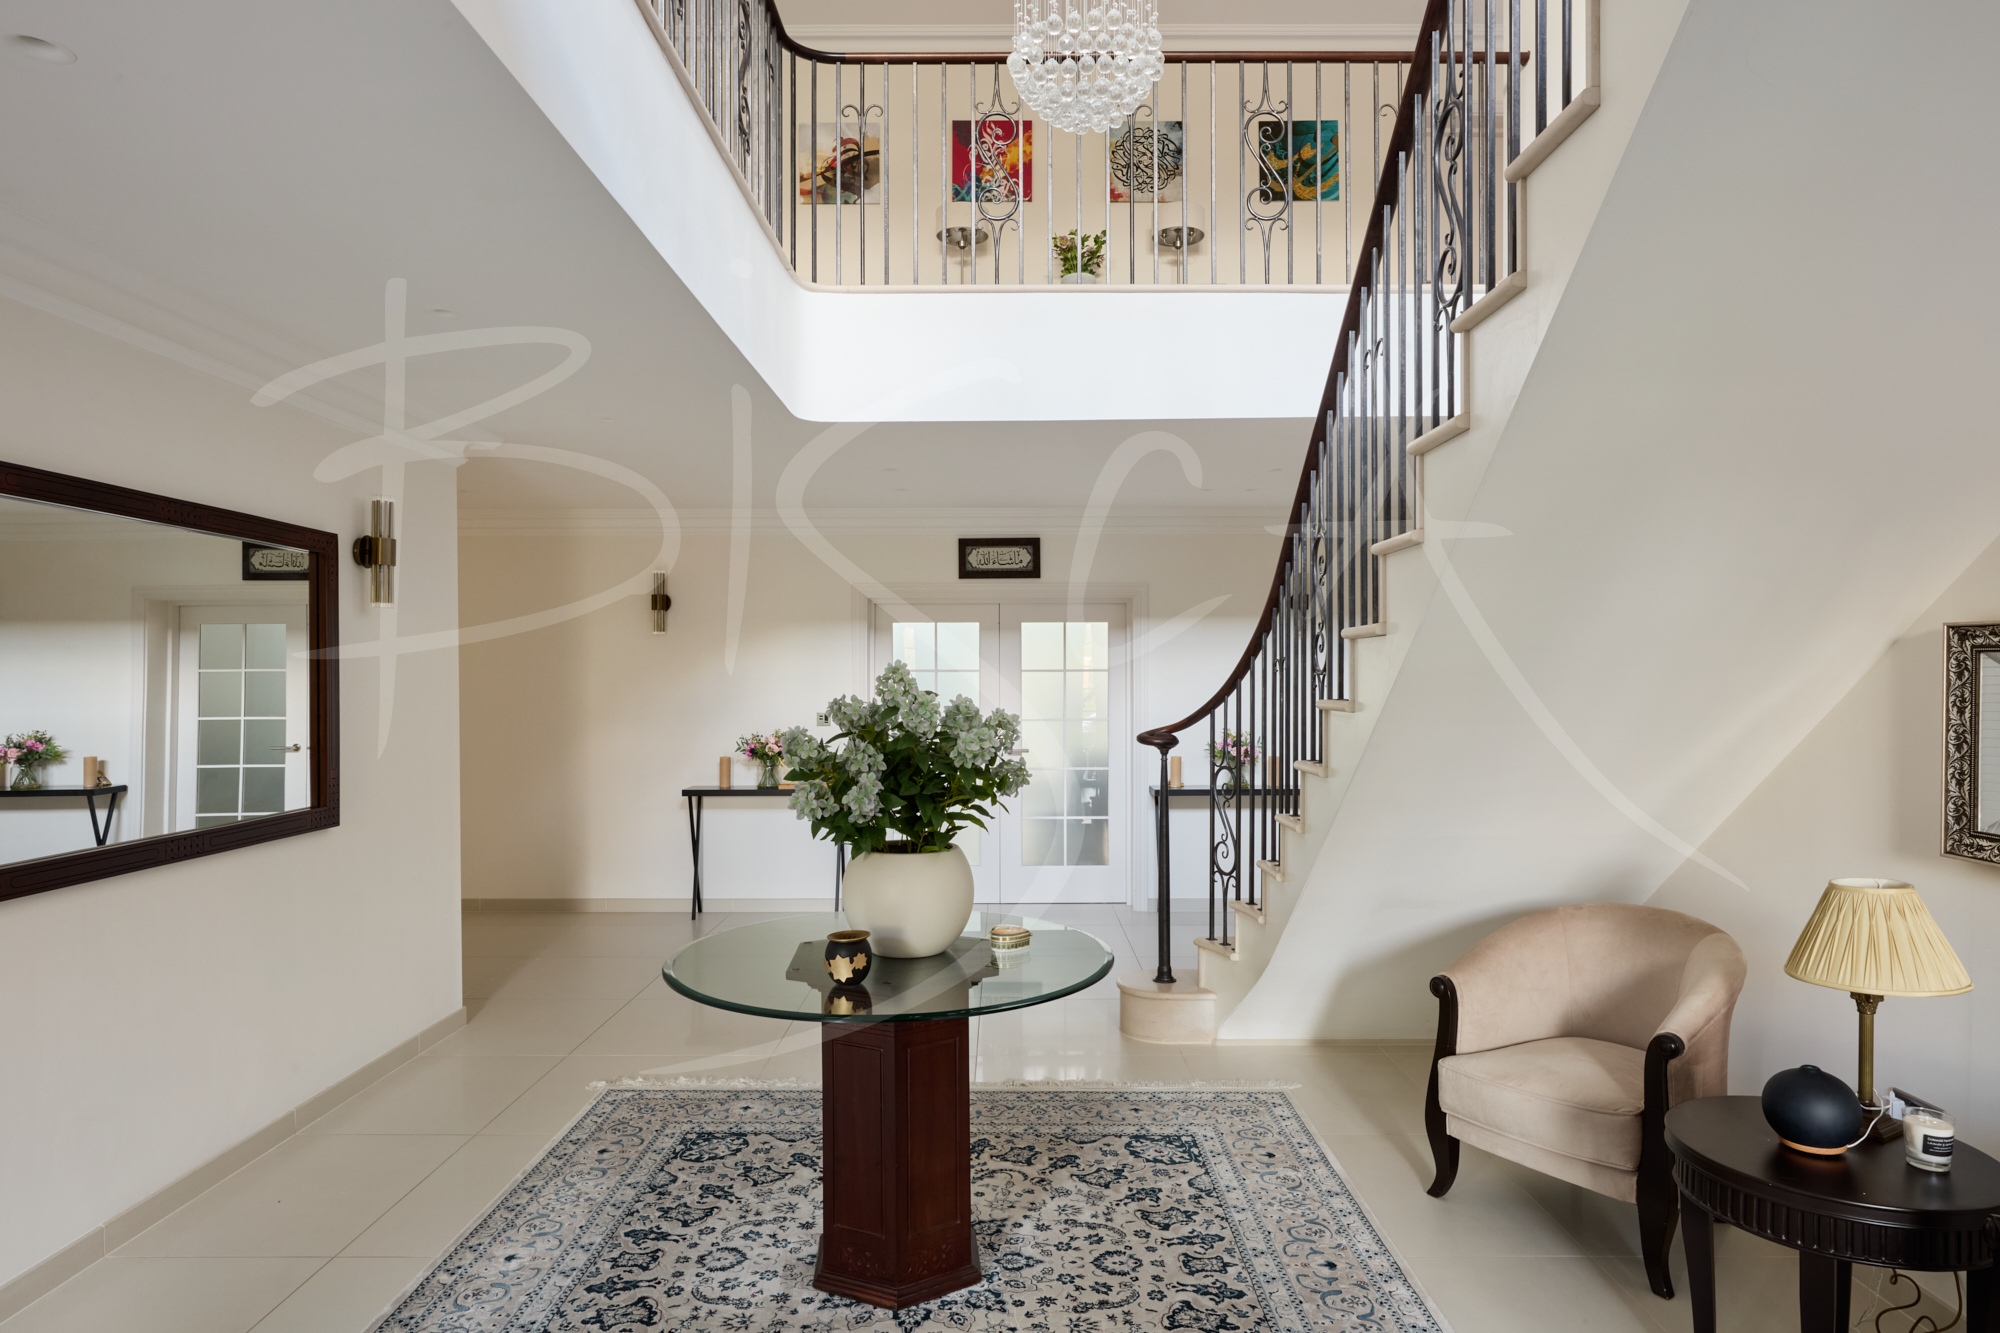
At the heart of this family home, an elegant staircase sweeps upwards creating grace and presence which invites every step - while uniting warm stone, hand-forged steel and rich dark timber in timeless harmony.
Project ID: 8609
An Elegant Stone Staircase, Built on Recommendation…
Our clients’ new home, a large, detached family house in the West Midlands, called for a staircase worthy of its scale – comprising two flights, with the main ascent rising as a centrepiece to the entrance hall. Having worked with us before, building surveyor and project manager Stuart Clark of Stuart James Clark introduced Bisca to the project, recommending our service without hesitation. Exploring Bisca’s gallery, Stuart was drawn to a similar feature stair he had seen and recognised to be the direction our clients were hoping to take.
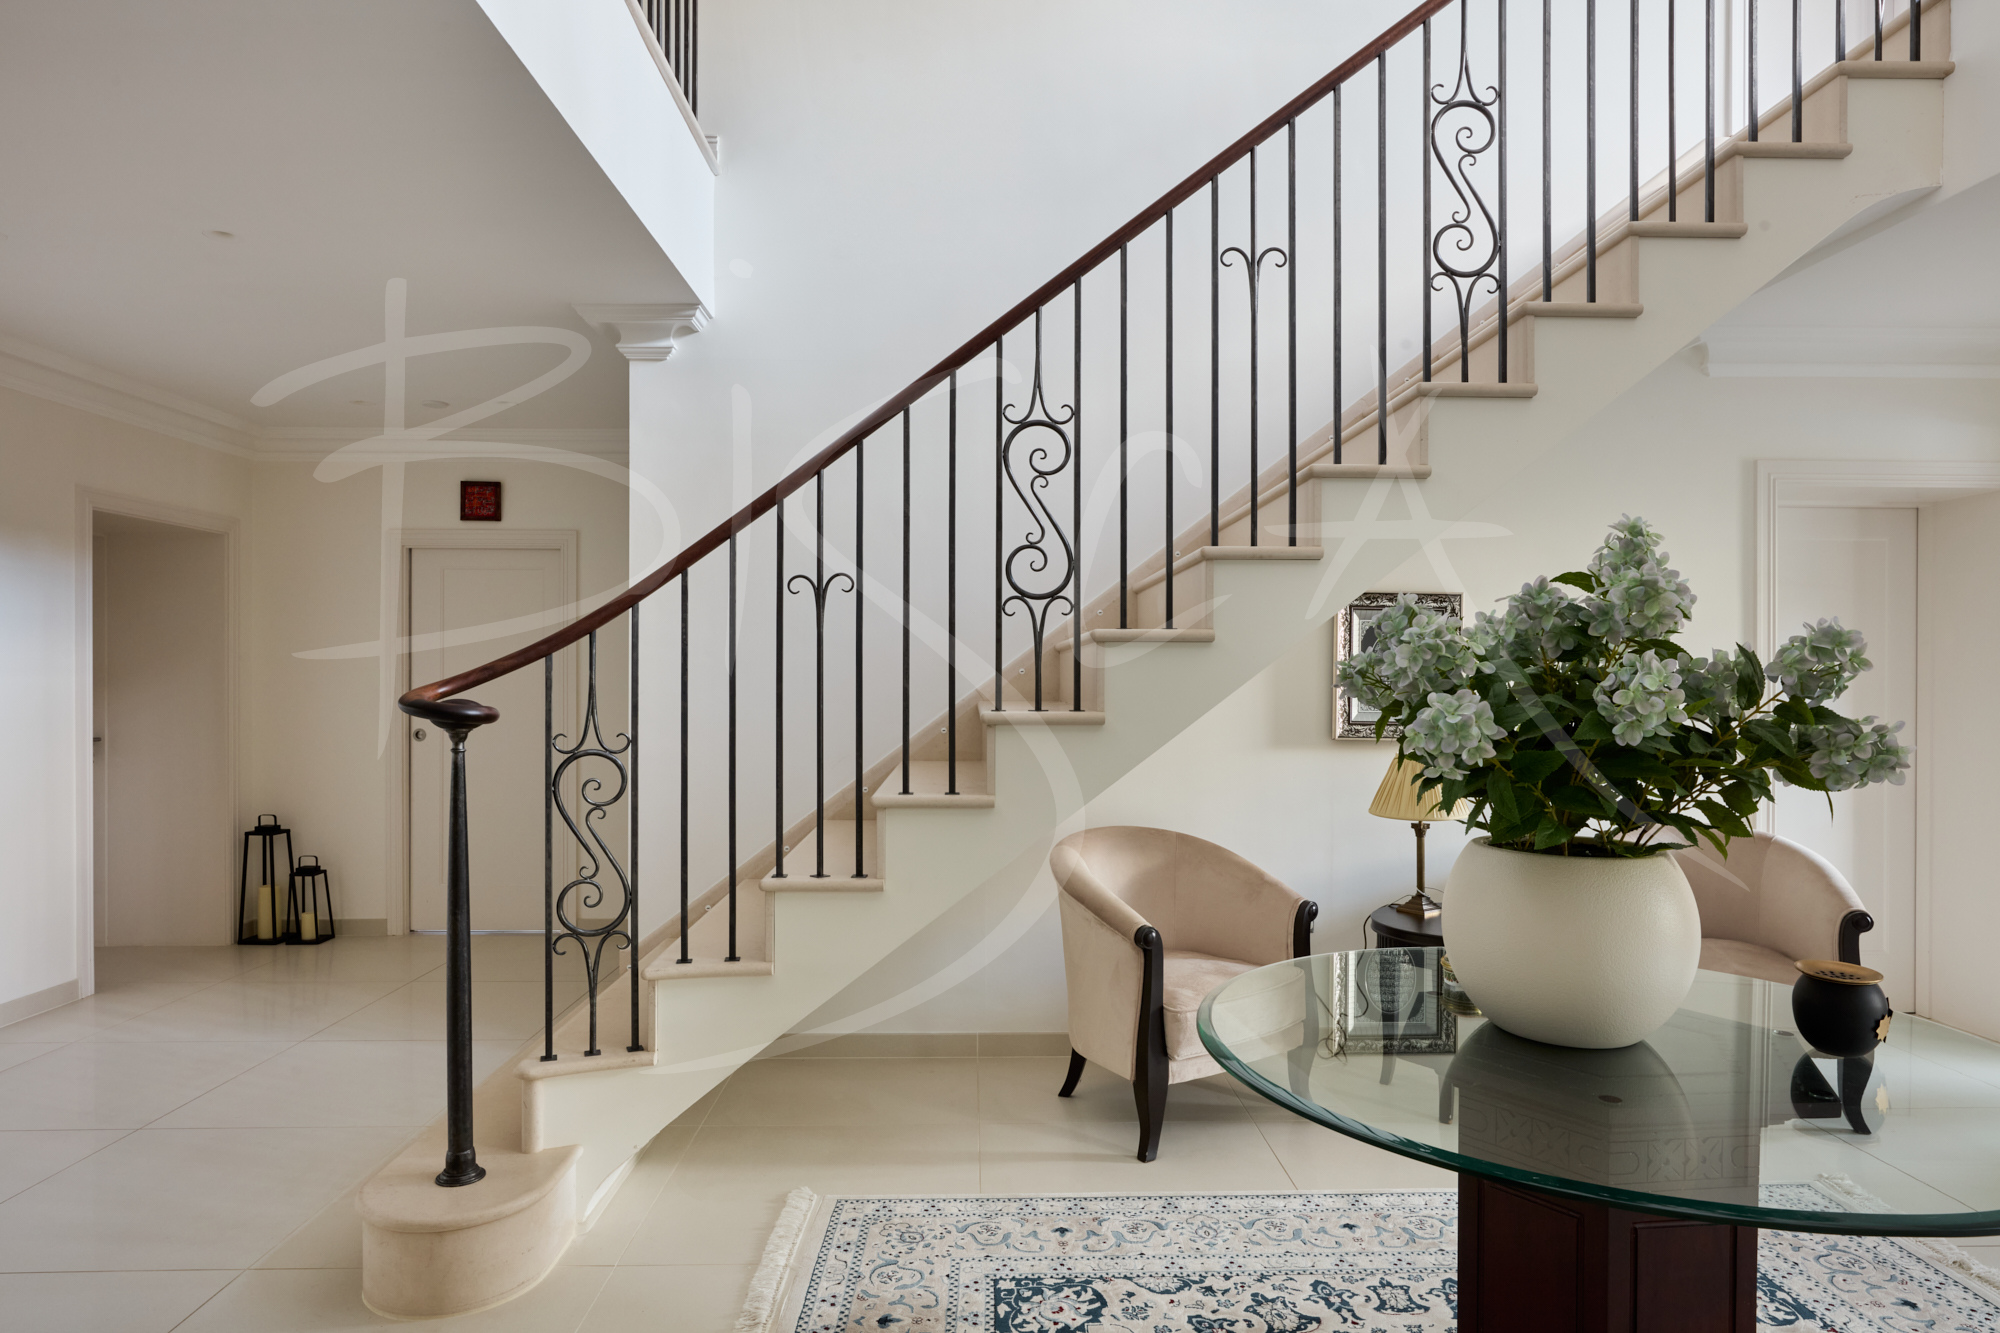
Their vision was a wide main staircase with cut string treads, its structure clad in stone rather than timber, with a forged metal balustrade, a dark timber handrail and broader lower steps to mark its foot. A second, more understated flight would continue to the floor above with a matching balustrade. Above all, this one should feel as solid as the floor beneath – generous enough to enhance the house, which was both traditional and personal in character.
Turning Towards Family Life…
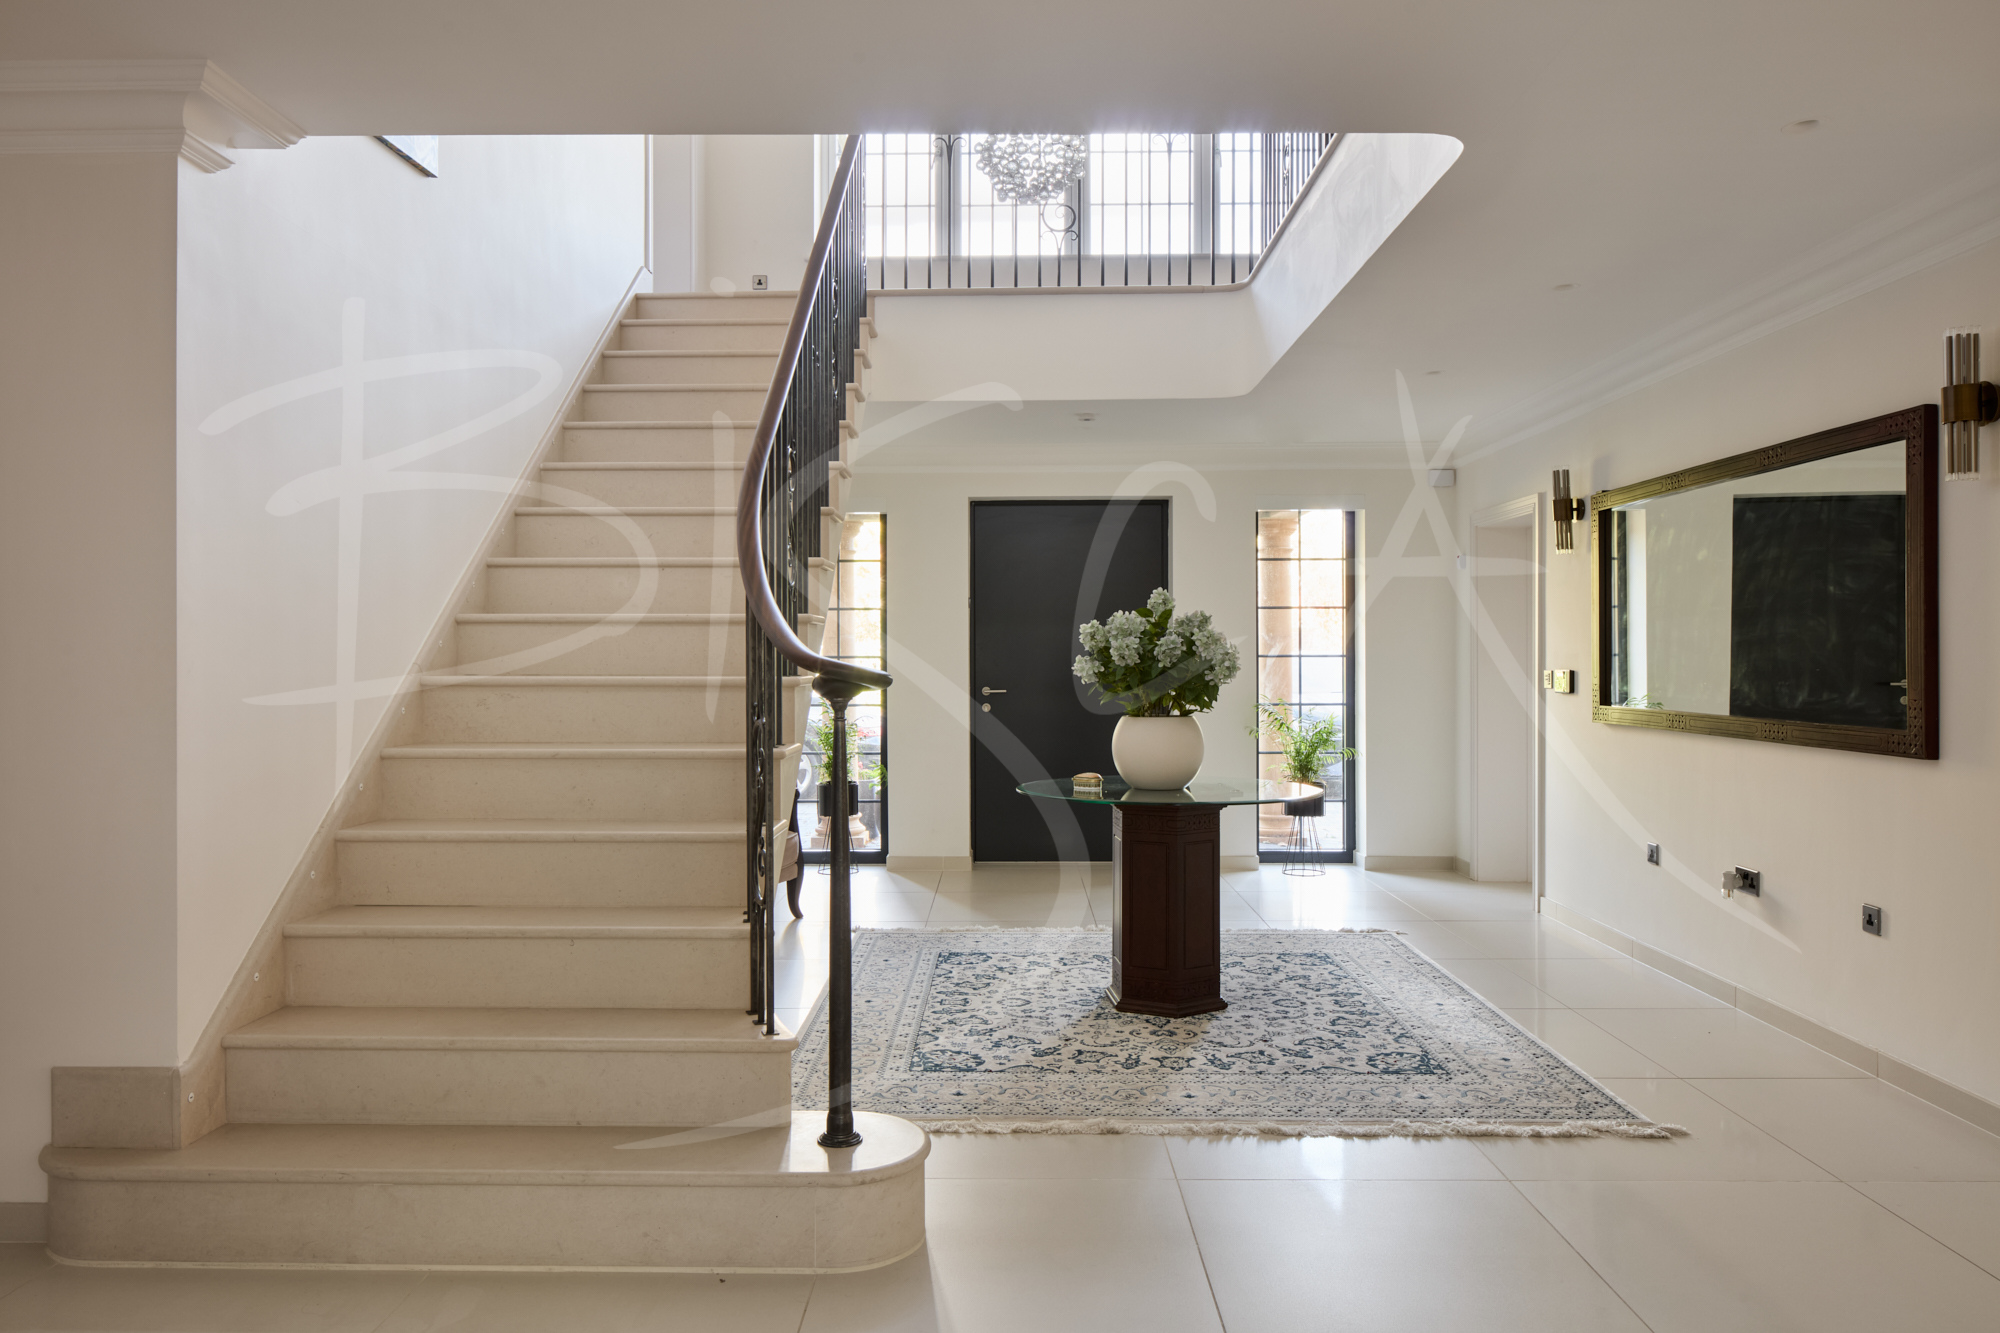
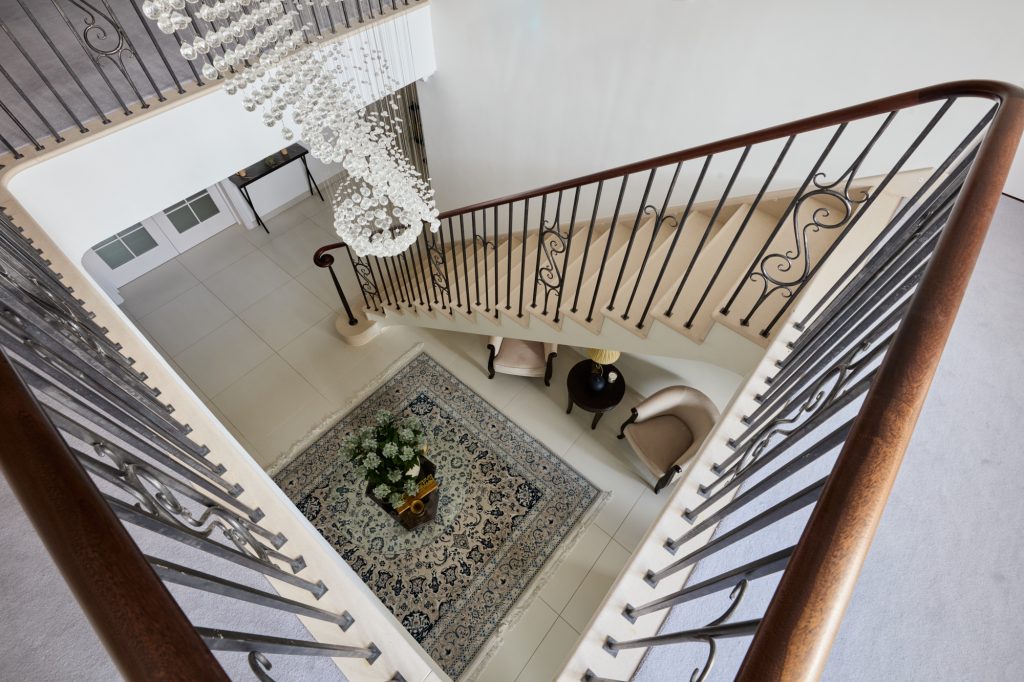
The initial layout set the foot of the staircase beside the front door, rising at a steep pitch through the entrance hall. Bisca developed a new staircase design, rotating both flights through 180 degrees to create a more gentle, comfortable rise.
The staircase now welcomes the family as they move between the kitchen and living spaces. From the front door, the eye is drawn to the graceful underside of the staircase, its soffit sweeping upwards to blend into the ceiling, softening the angular lines of the hallway and inviting you to discover the space beyond.
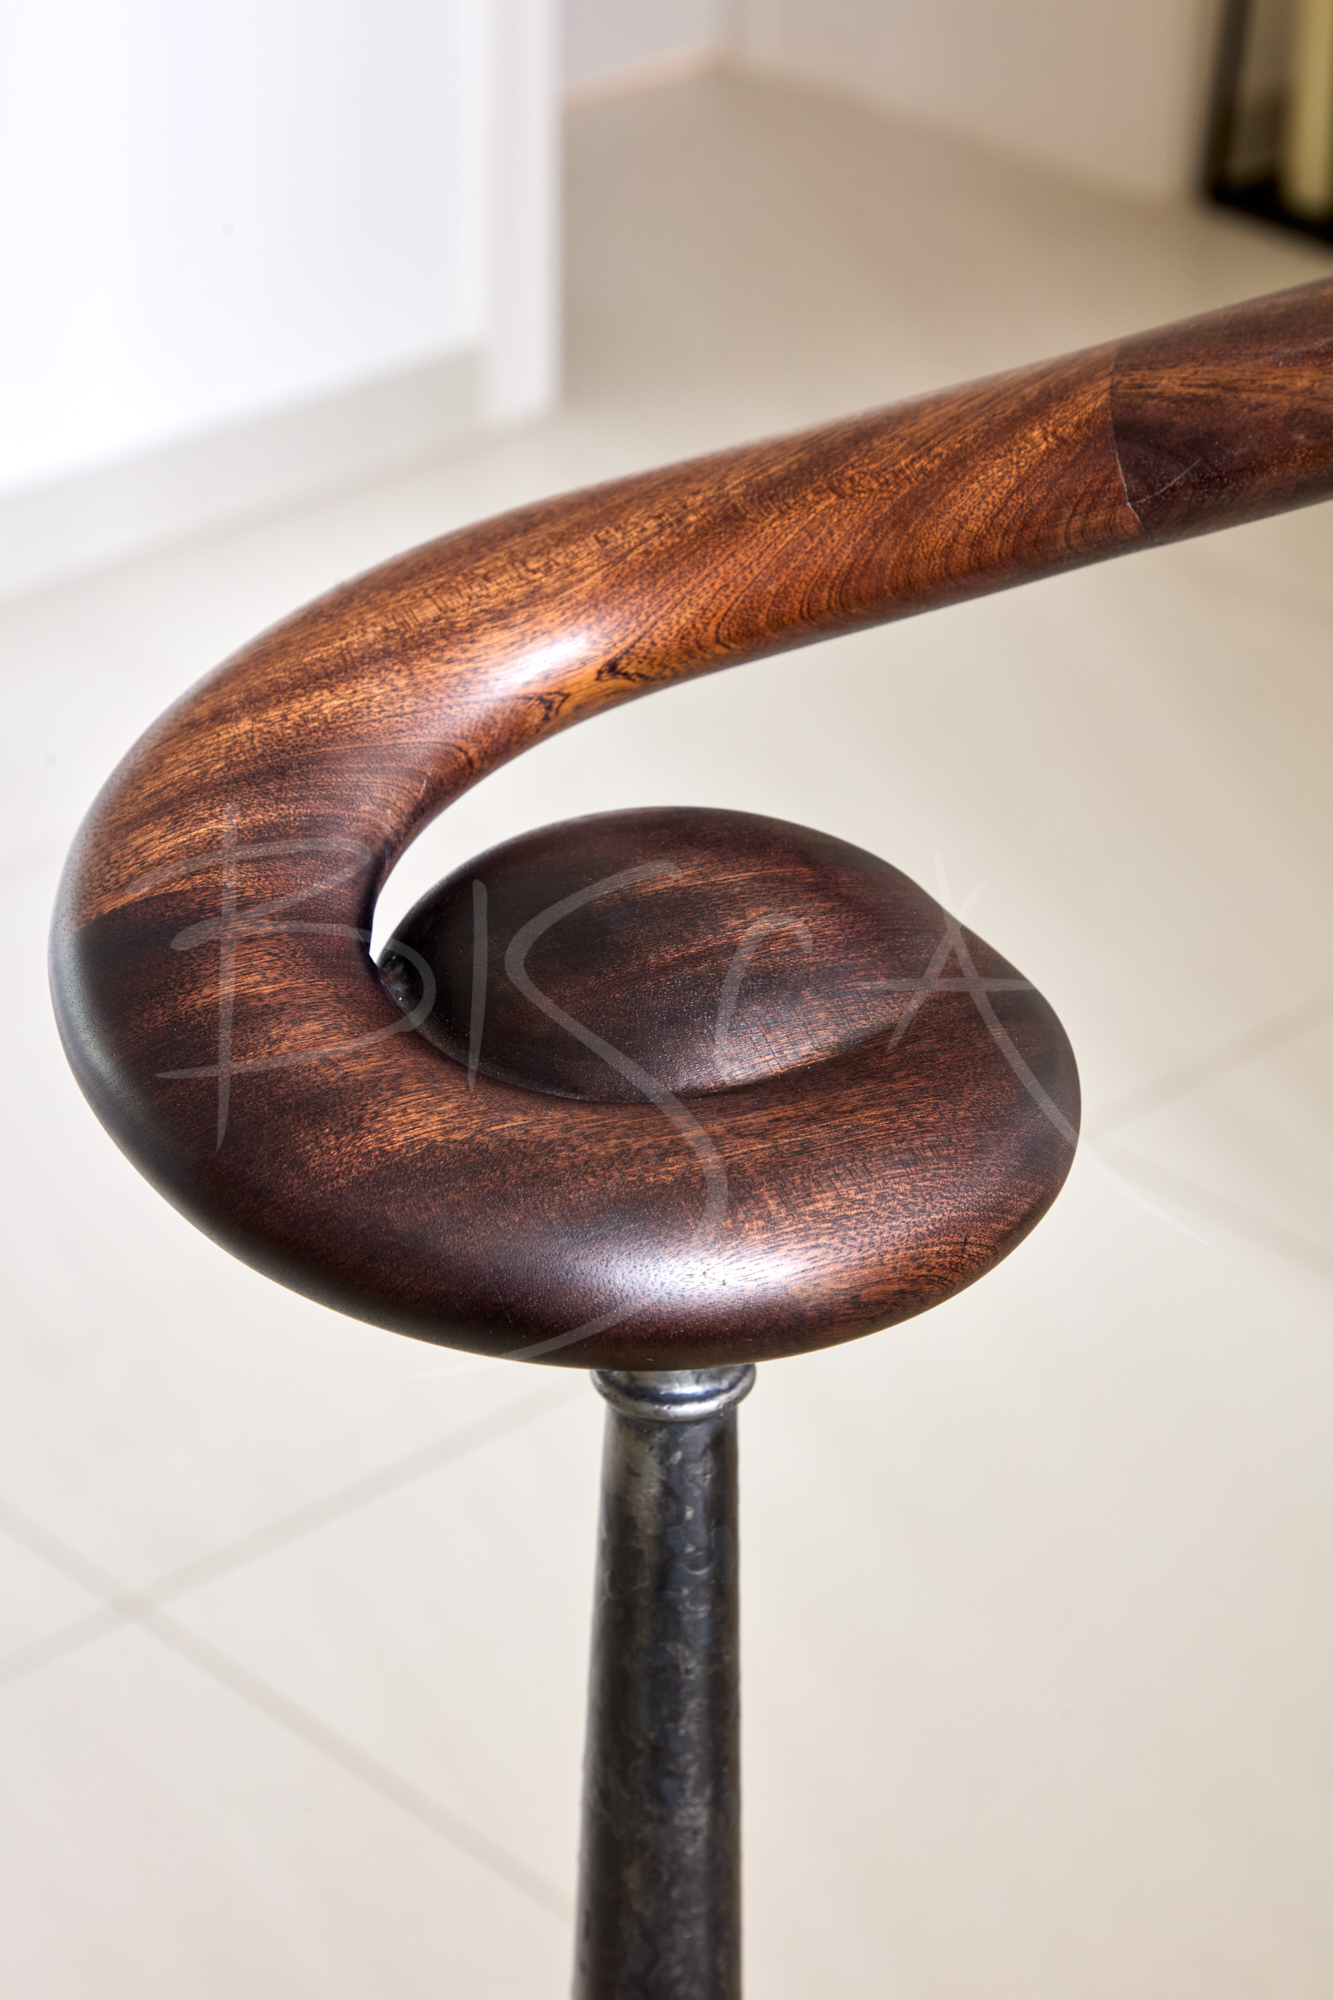
At its foot, the lowest treads gradually flare outwards to a double bullnosed feature tread, creating a generous first step to welcome you on to the staircase. Above, the handrail curls to form a feature bun over a detailed newel post, adding sculptural detail which provides a reassuring touch to the hand.
…Forged in Metal, Shaped in Stone
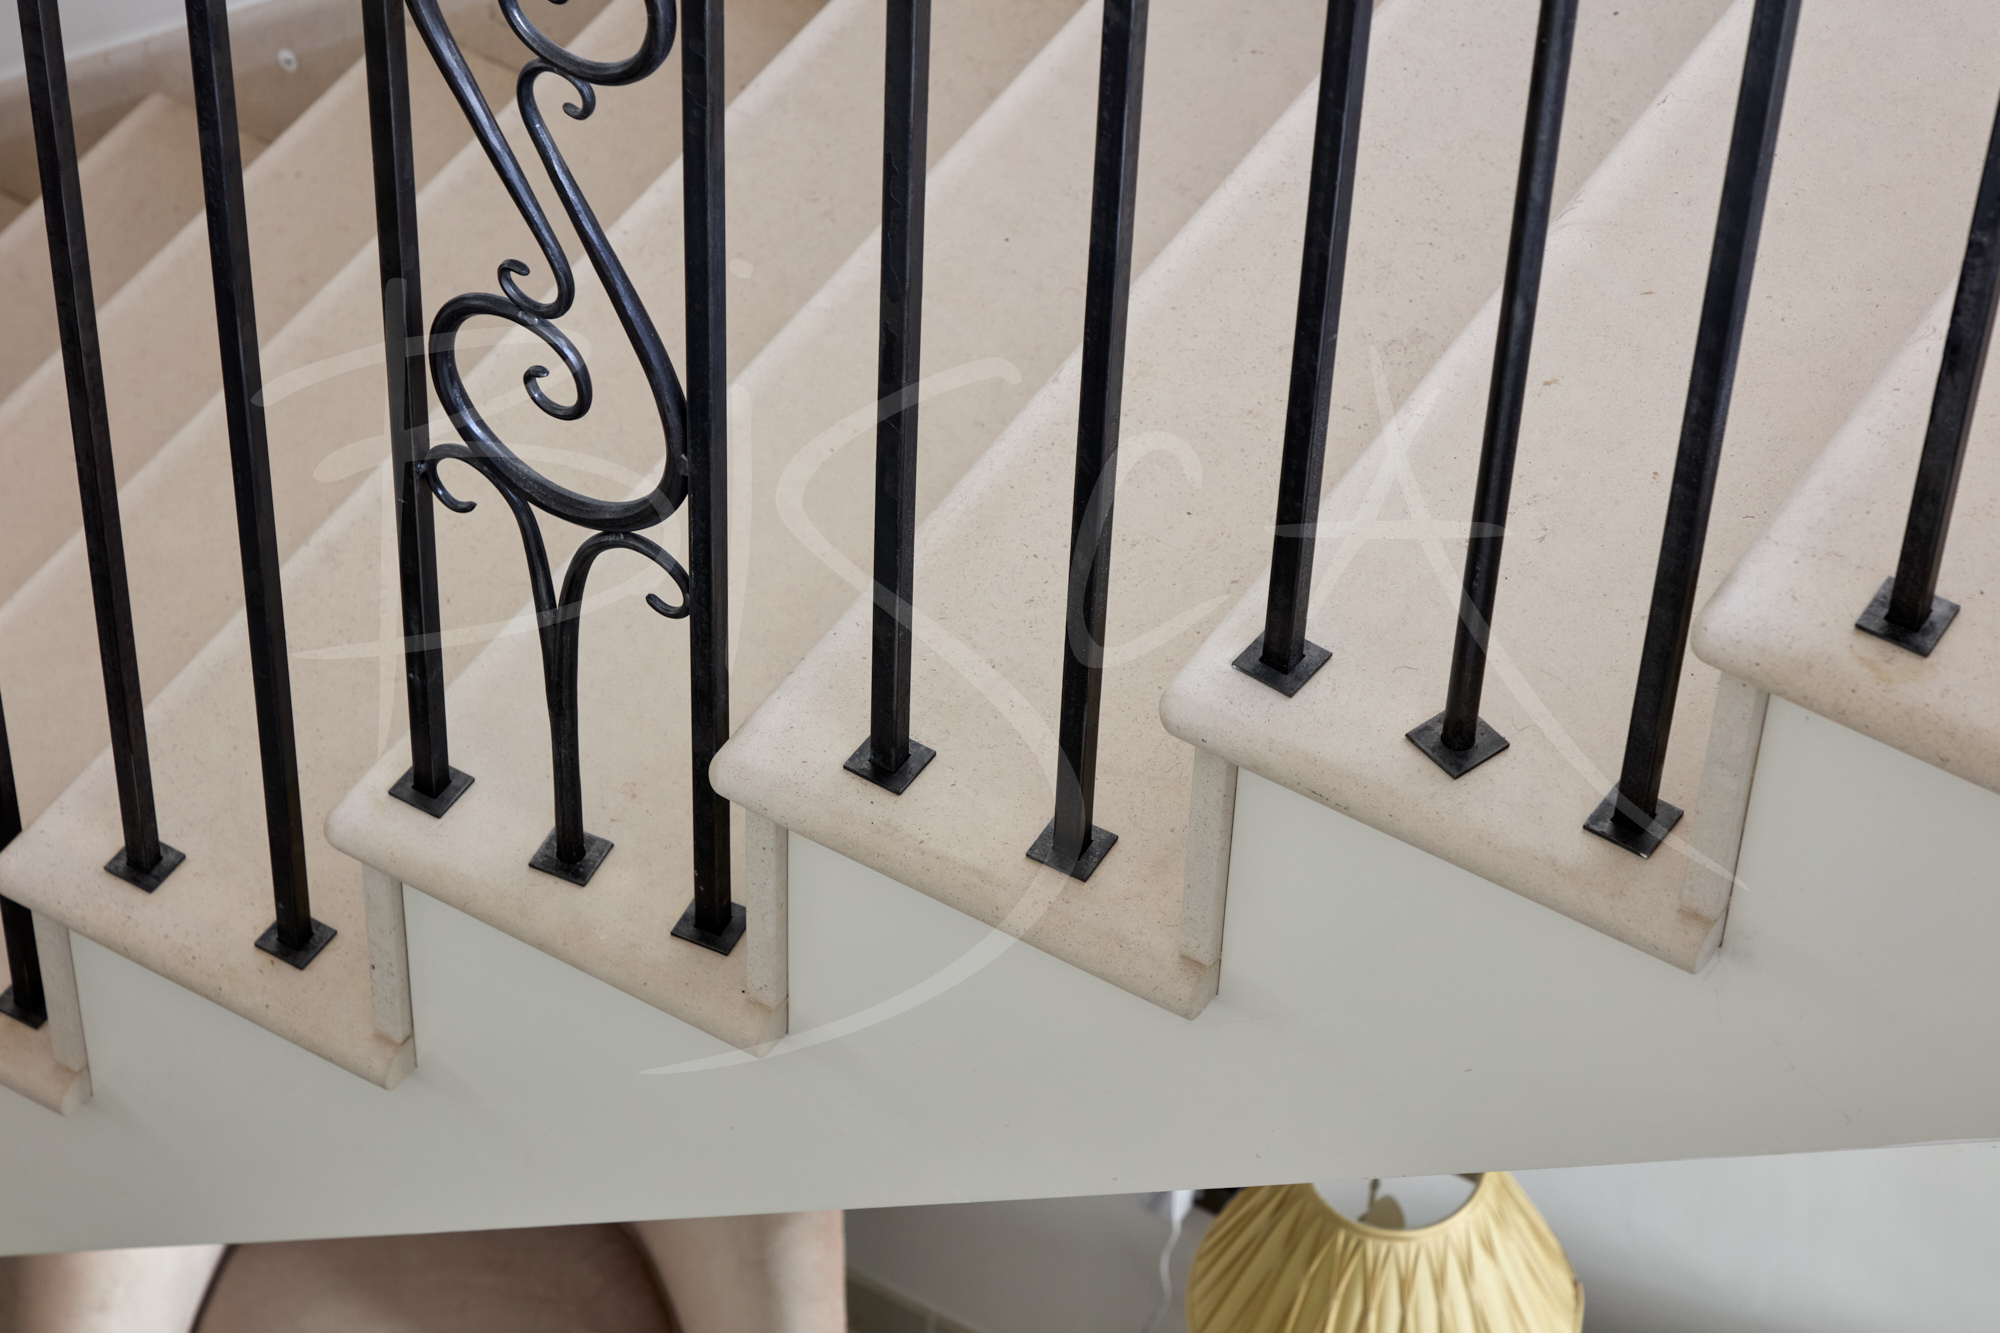
To honour that traditional feel, Bisca introduced forged scrollwork to break up the regularity of the balustrade, adding decorative detail conceived specifically for this home. Developed with our clients input, having created bespoke samples for their approval, each scroll is hand-forged in Bisca’s workshop and set between square-section uprights, burnished and lacquered to contrast with the softness of the stone treads. Founder and design director, Richard McLane explains:
“This is a beautifully executed staircase – its elegance lies in the nuance, the way the structure flows into the building brings movement and beauty to the architecture.
Slender steel strings and a visually lightweight structure allow the staircase to sit comfortably within the generous proportions of the hall; while honed Rosal limestone treads and risers bring a sense of permanence beneath each footstep. An oval sapele timber handrail, dark stained and oiled, follows the curve of the stair – its smooth, tactile finish offering a natural companion to each ascent. At second floor, the hand-forged balustrade continues, adding continuity and character to the upper landing.
Through working closely alongside our clients and Stuart Clark, Bisca combined careful listening, design expertise and specialist craftsmanship to create an elegant stone staircase, which is traditional in spirit – yet remains entirely their own.
Partners For This Project
Project Manager & Building Surveyor – Stuart James Clark
For further information about this staircase or to discuss your project, please contact us quoting the Project ID below:
Call 01439 771702 | Email staircase@bisca.co.uk
Call 01439 771702 | Email staircase@bisca.co.uk
Project ID: 8609


