
Sculptural Curved Staircase, Barn Conversion, Bristol
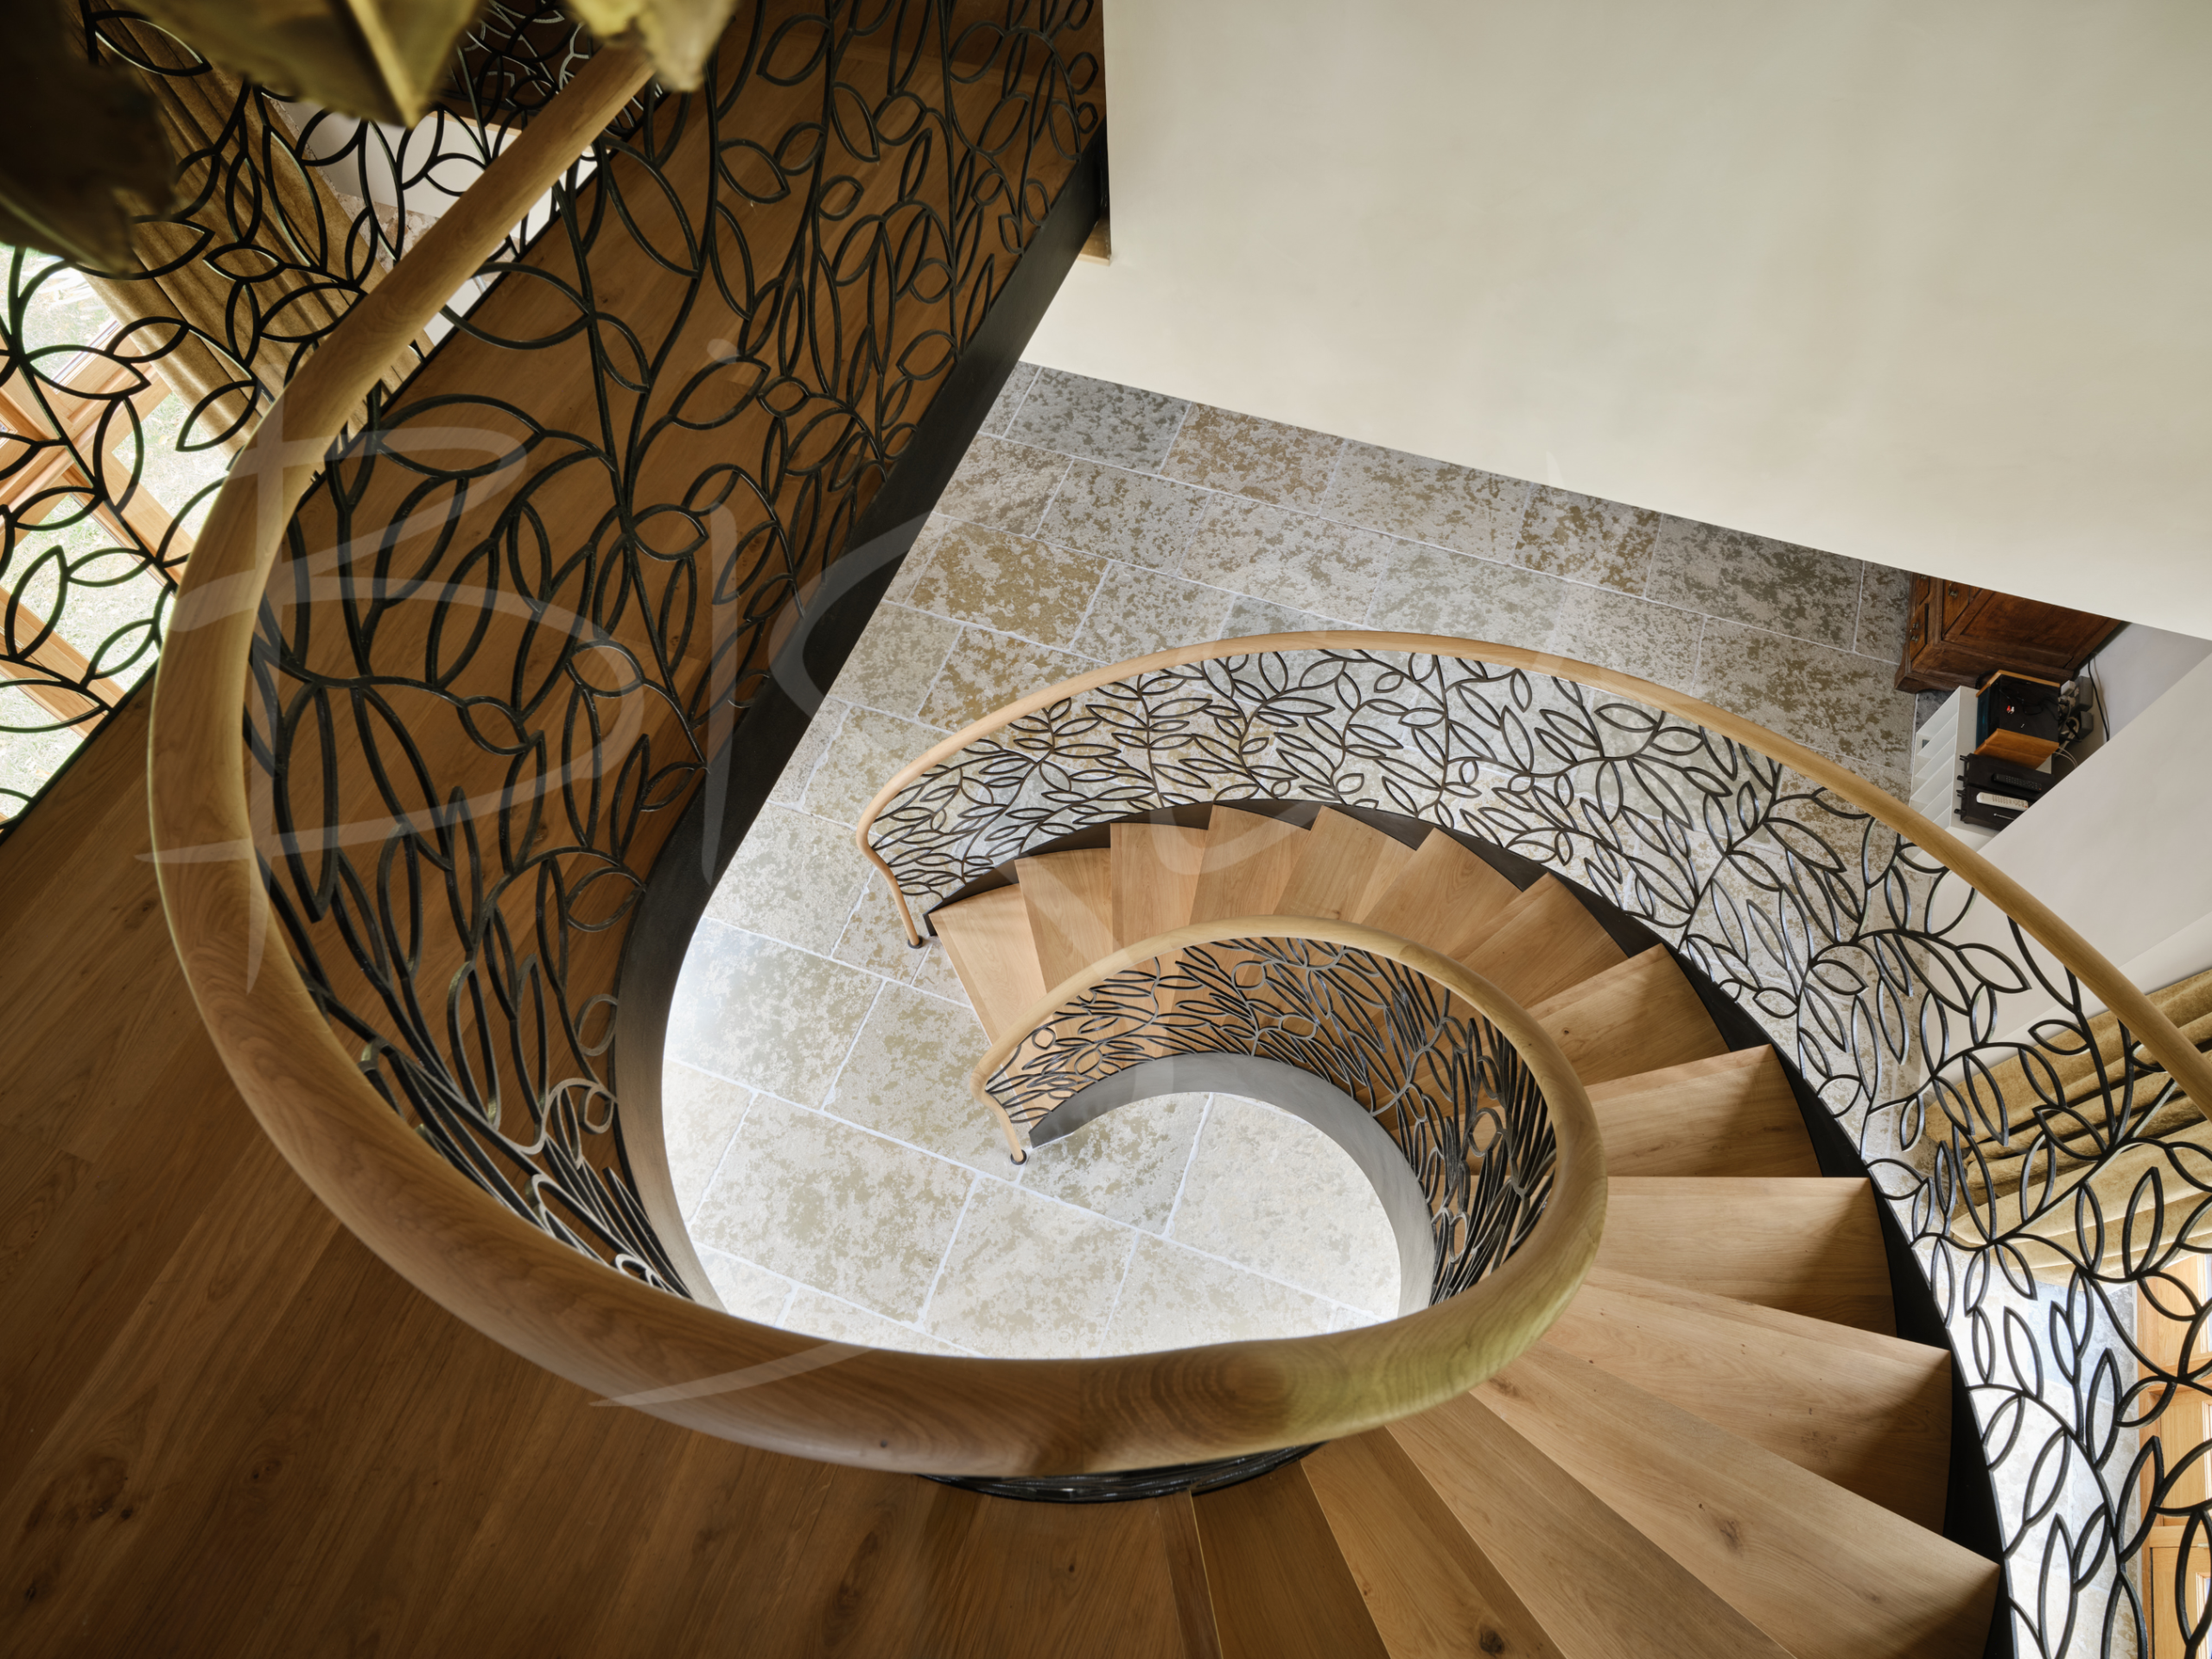
Inviting the surrounding countryside into our clients’ listed barn conversion, this sculptural curved staircase brings together character oak, forged metal and beautiful precision-cut detailing.
Project ID: 8646
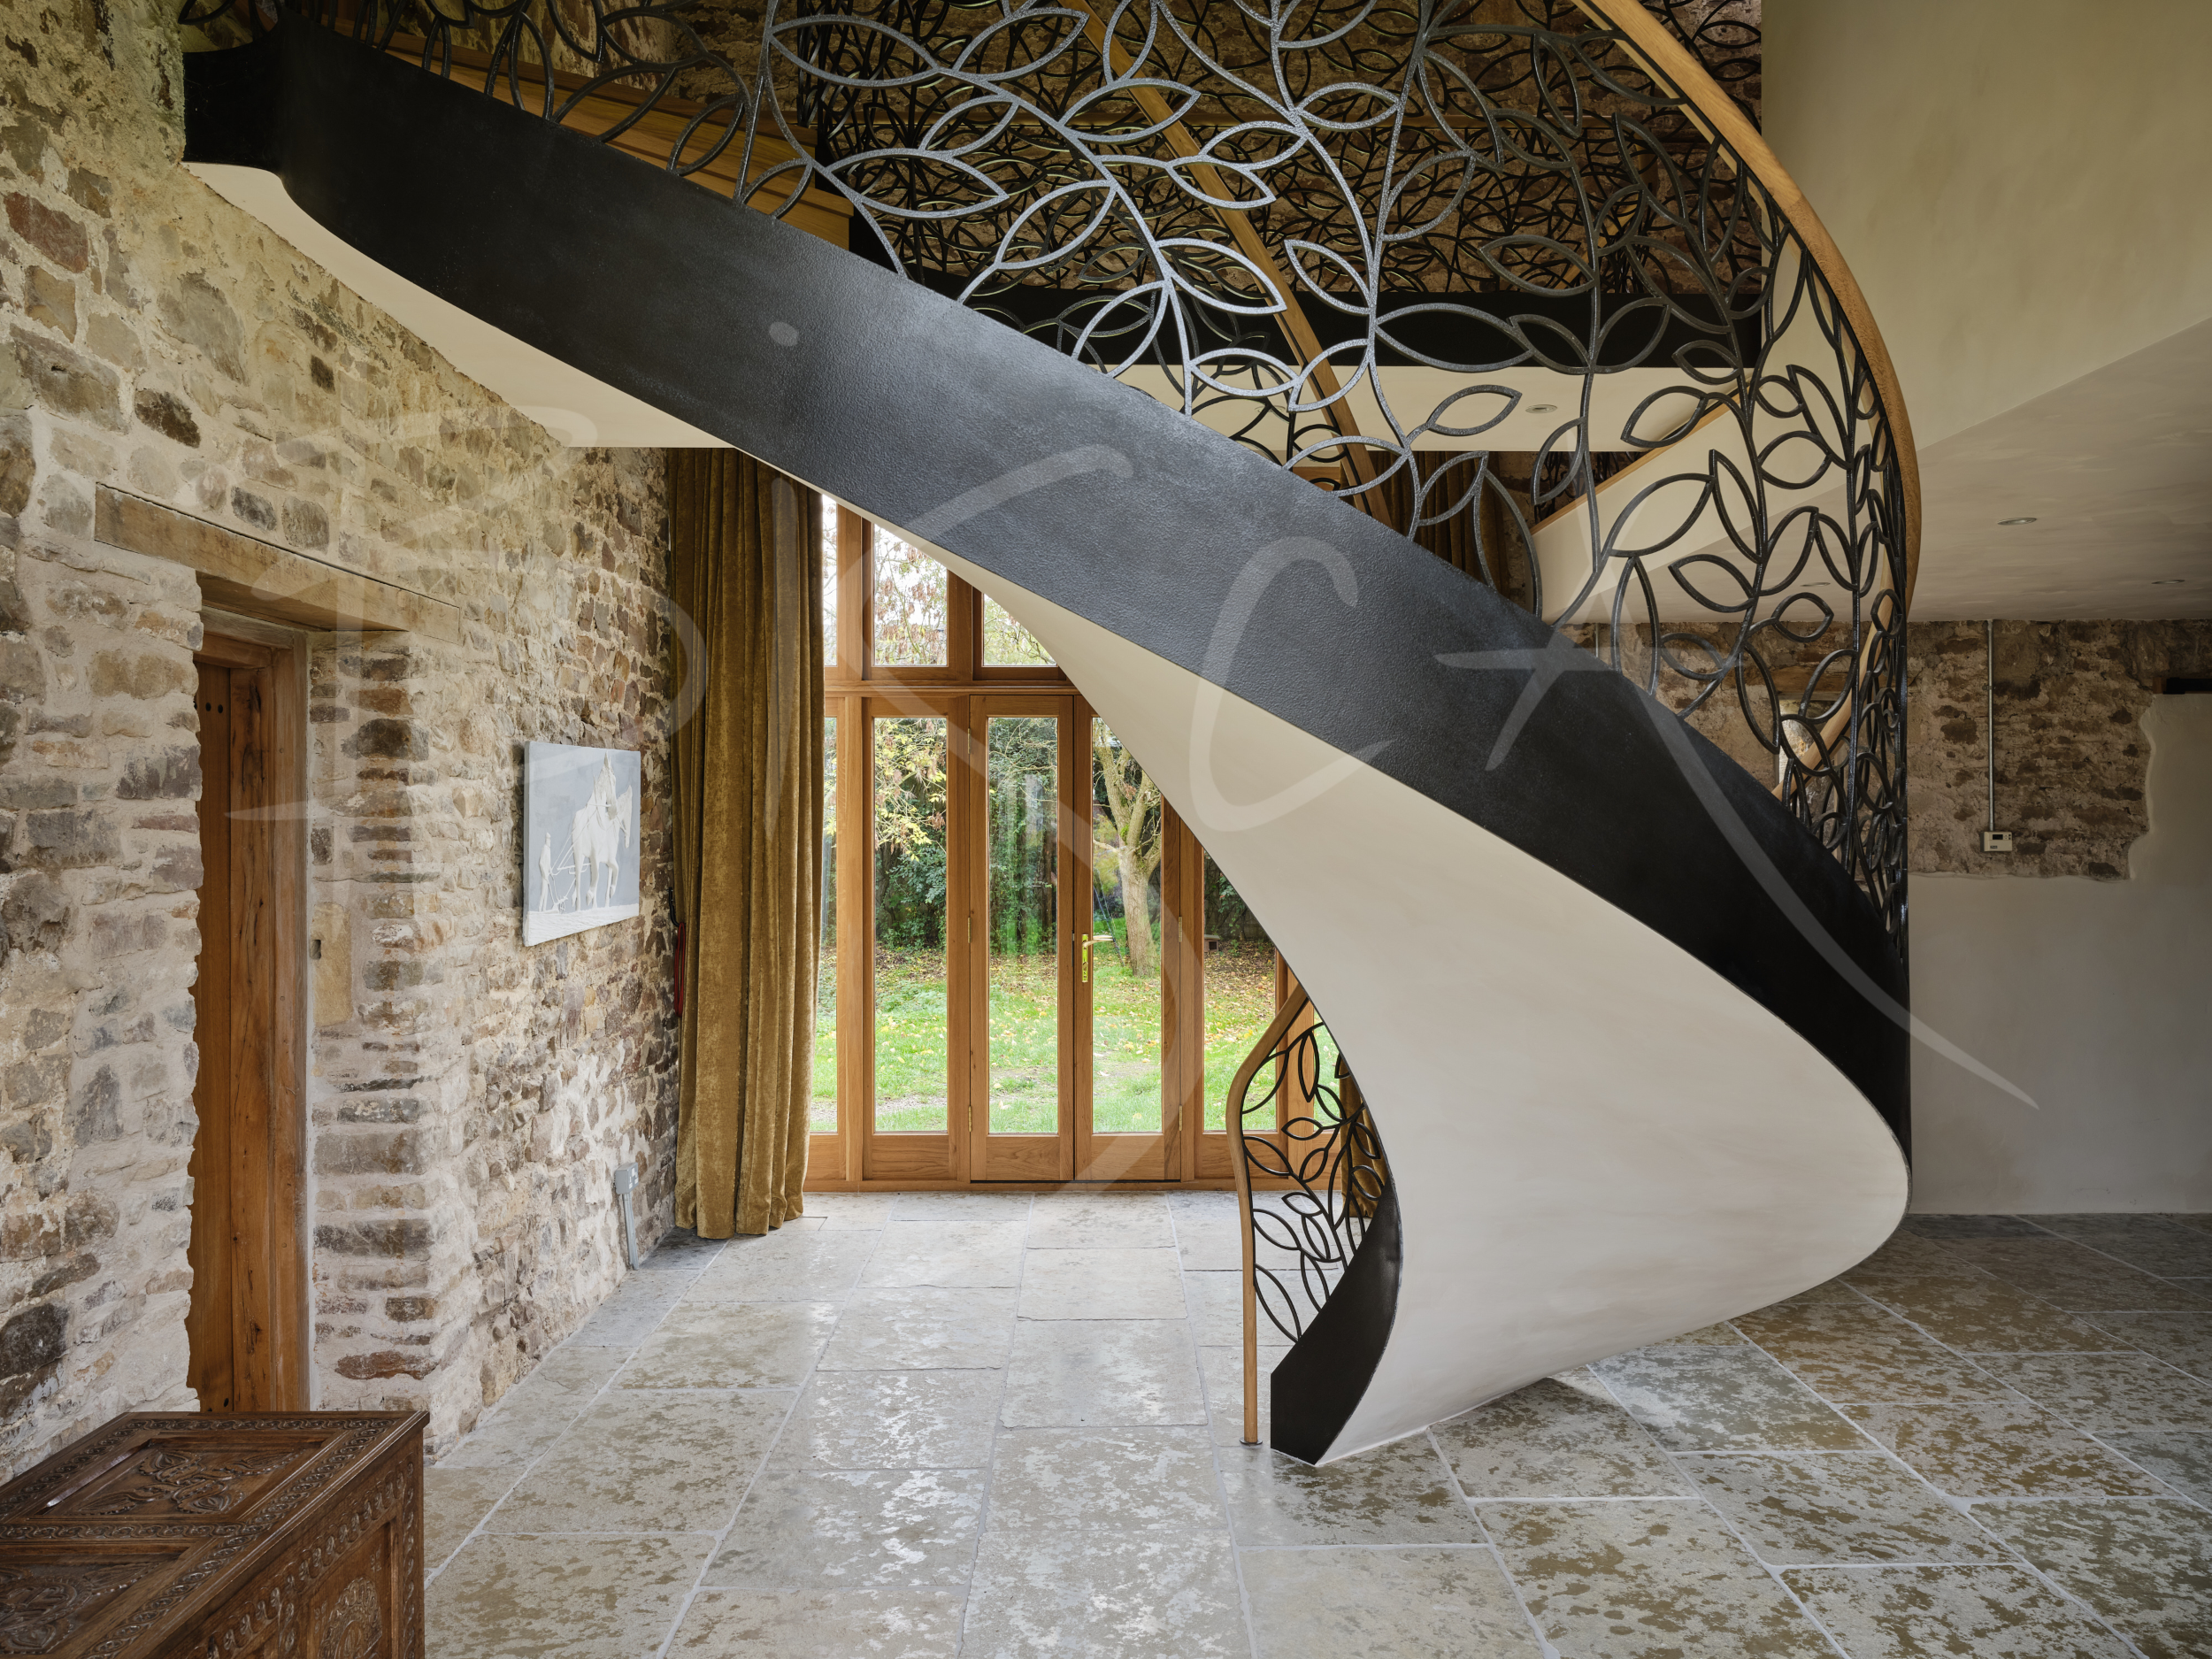
A Sculptural Curved Staircase Rooted in History…
Located just north of Bristol, at the point of contacting Bisca our clients were carefully restoring their listed medieval home – once a threshing barn, with cart doors to either side. With a desire to honour the building’s heritage while bringing new life to its interiors, the homeowners looked to the double-height hallway as the setting for a bespoke staircase. The intention; to balance elegance and practicality with a light, open feel – using materials that felt true to the building’s character.
Undertaking the restoration without the help of an architect or interior designer, the homeowners turned to Bisca to define where the staircase should rise and how it would shape movement through the barn. A second staircase would lead to a mezzanine in the guest suite upstairs and echo the design language of the main stair.
Rising Through the Centre
Exploring several layouts with our clients, Bisca’s challenge was to create a staircase which would preserve a sense of openness and ease of movement within the space. A clear route from the front door to the kitchen and living areas was desired, with the rear part of the room remaining open towards the patio. Bisca proposed a helical staircase layout, ascending from the ground floor to a level bridge, which spanned the full width of the barn at first floor.
This elevated walkway preserves the double-height space, leaving the full height of the barn visible, from floor to rafters. The result is a striking sense of volume, allowing the beauty of the building’s architecture to unfold as you move between the main bedroom and guest suite.
…Leaves Drawn from the Landscape
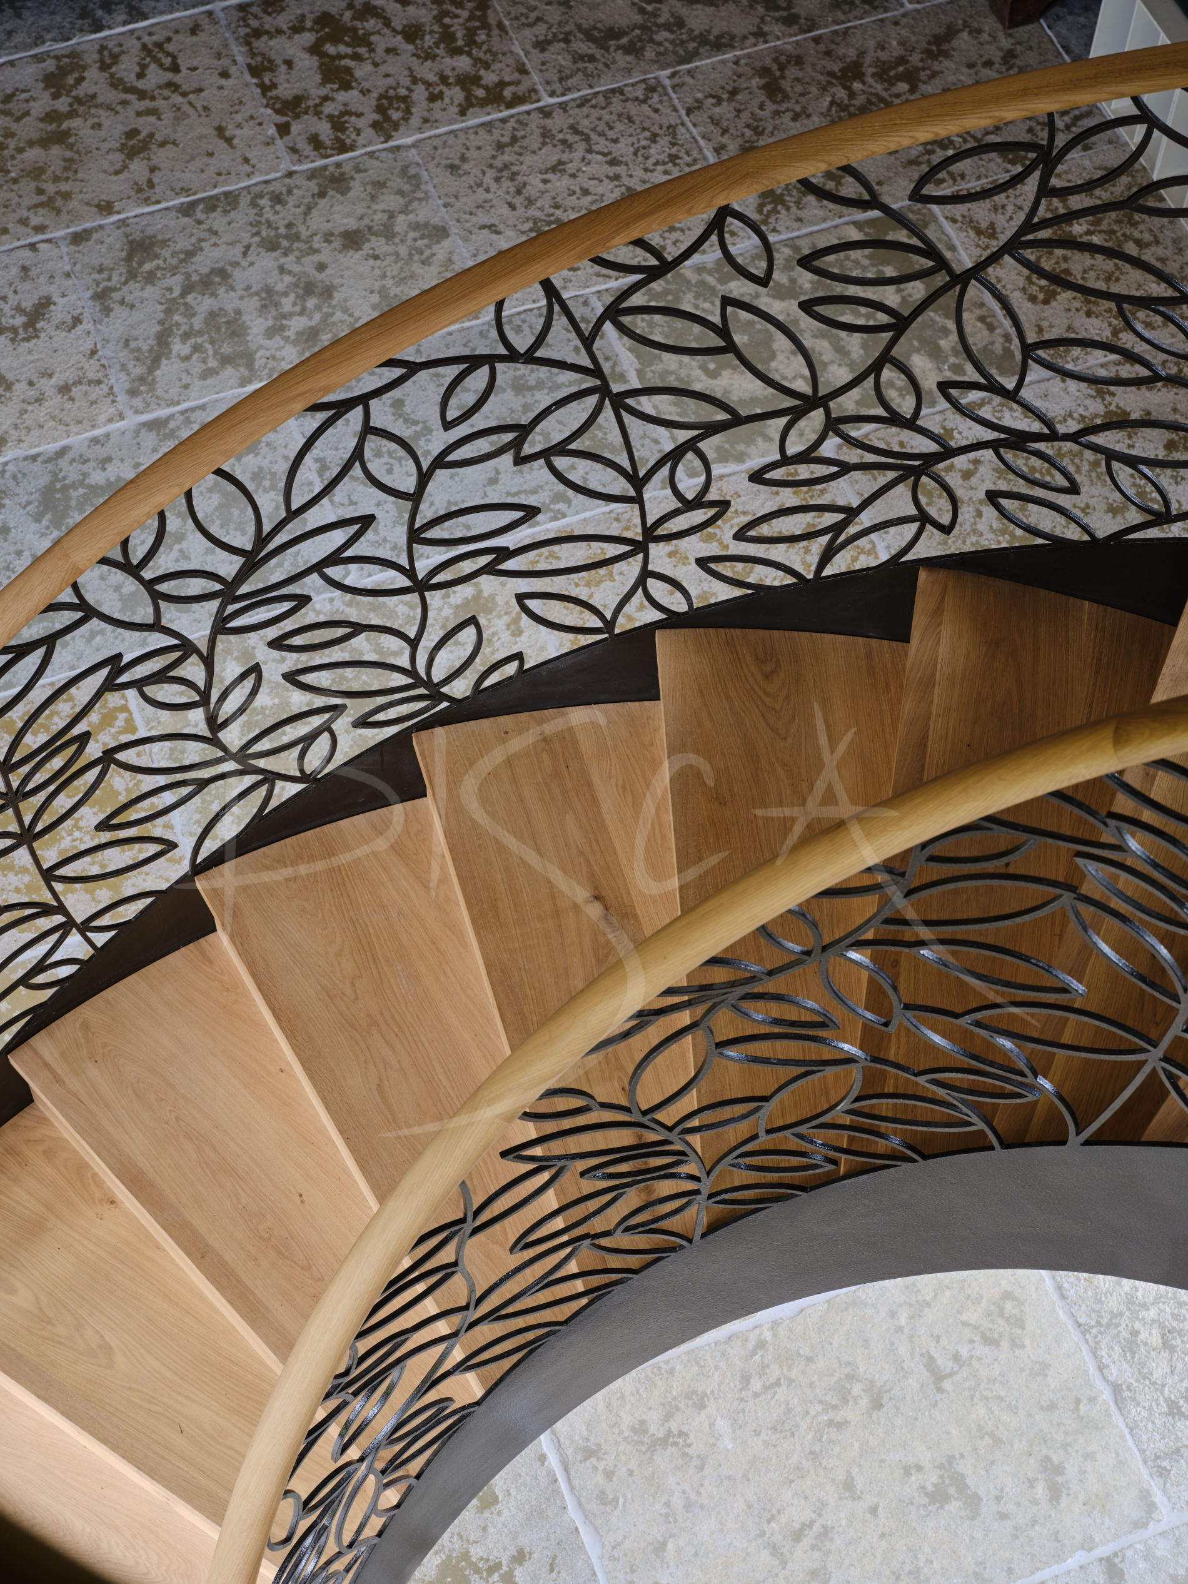
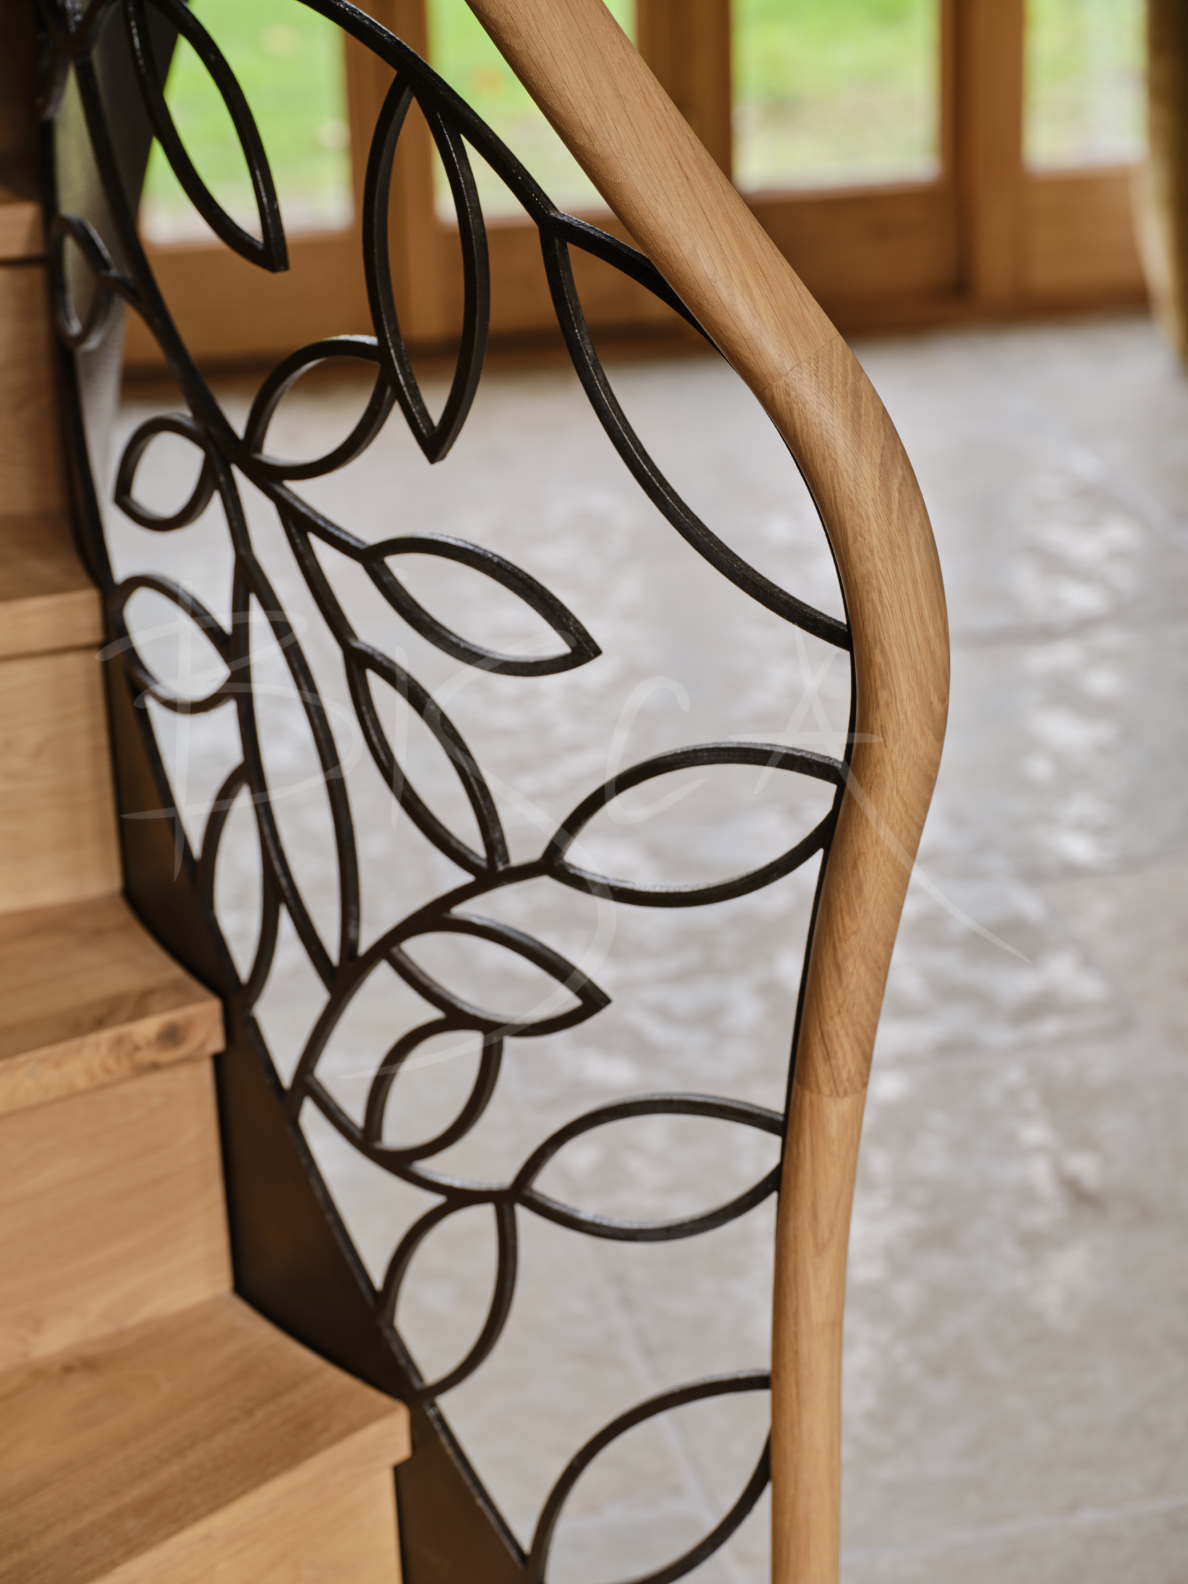
With the layout settled, attention moved to the balustrade. Our clients had admired a leaf-panelled design previously created by Bisca, with the hope of bringing their outside world to the interior of the barn. This inspired a decorative fretwork of precision-cut, mild steel leaves – finished in a liquid metal effect whose organic surface reflects its rustic surroundings.
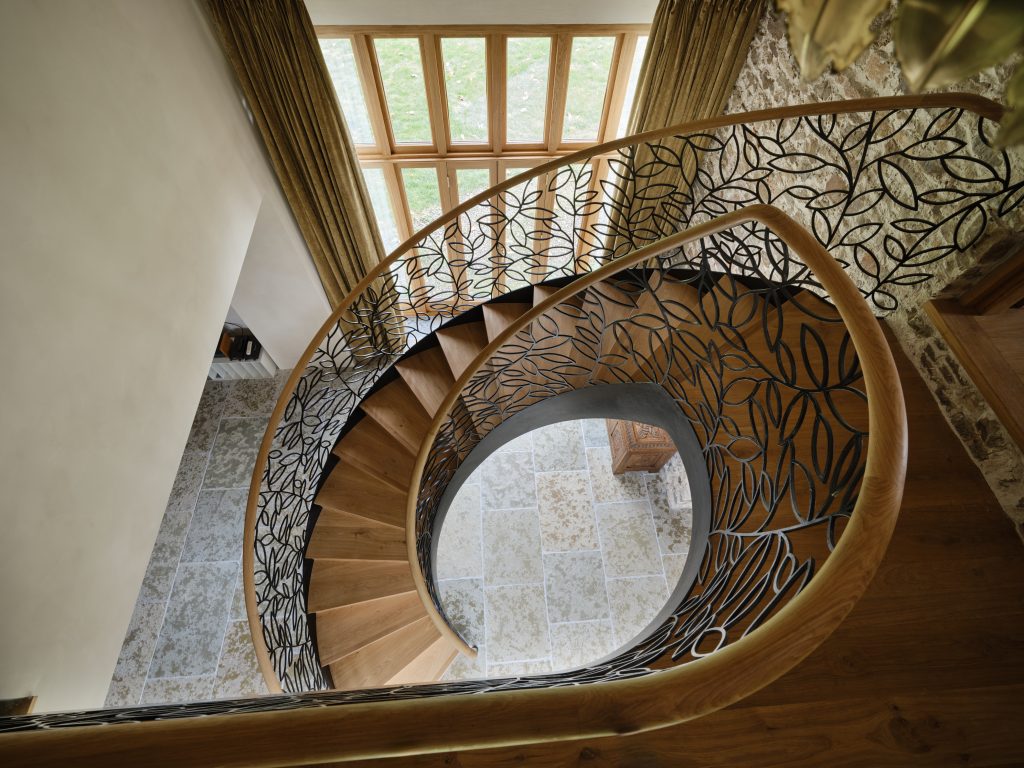
The same finish continues along the string, sweeping alongside each tread in one continuous ribbon. Keeping the lines uncluttered allows its helical form stand out against the surrounding foliage. Viewed from above, the stair’s form also recalls the shape of a leaf, its profile sweeping gently outwards as it rises to meet the bridge. The bridge – edged with the same string detail – completes one continuous gesture.
Bisca founder and design director, Richard McLane explains:
Nature has been designing beautiful forms for millions of years. The leaf shape gave us a starting point; the challenge was to translate that into something architectural — a staircase that feels sculptural in its own right and completely at home in the barn.
Warmth in Every Step
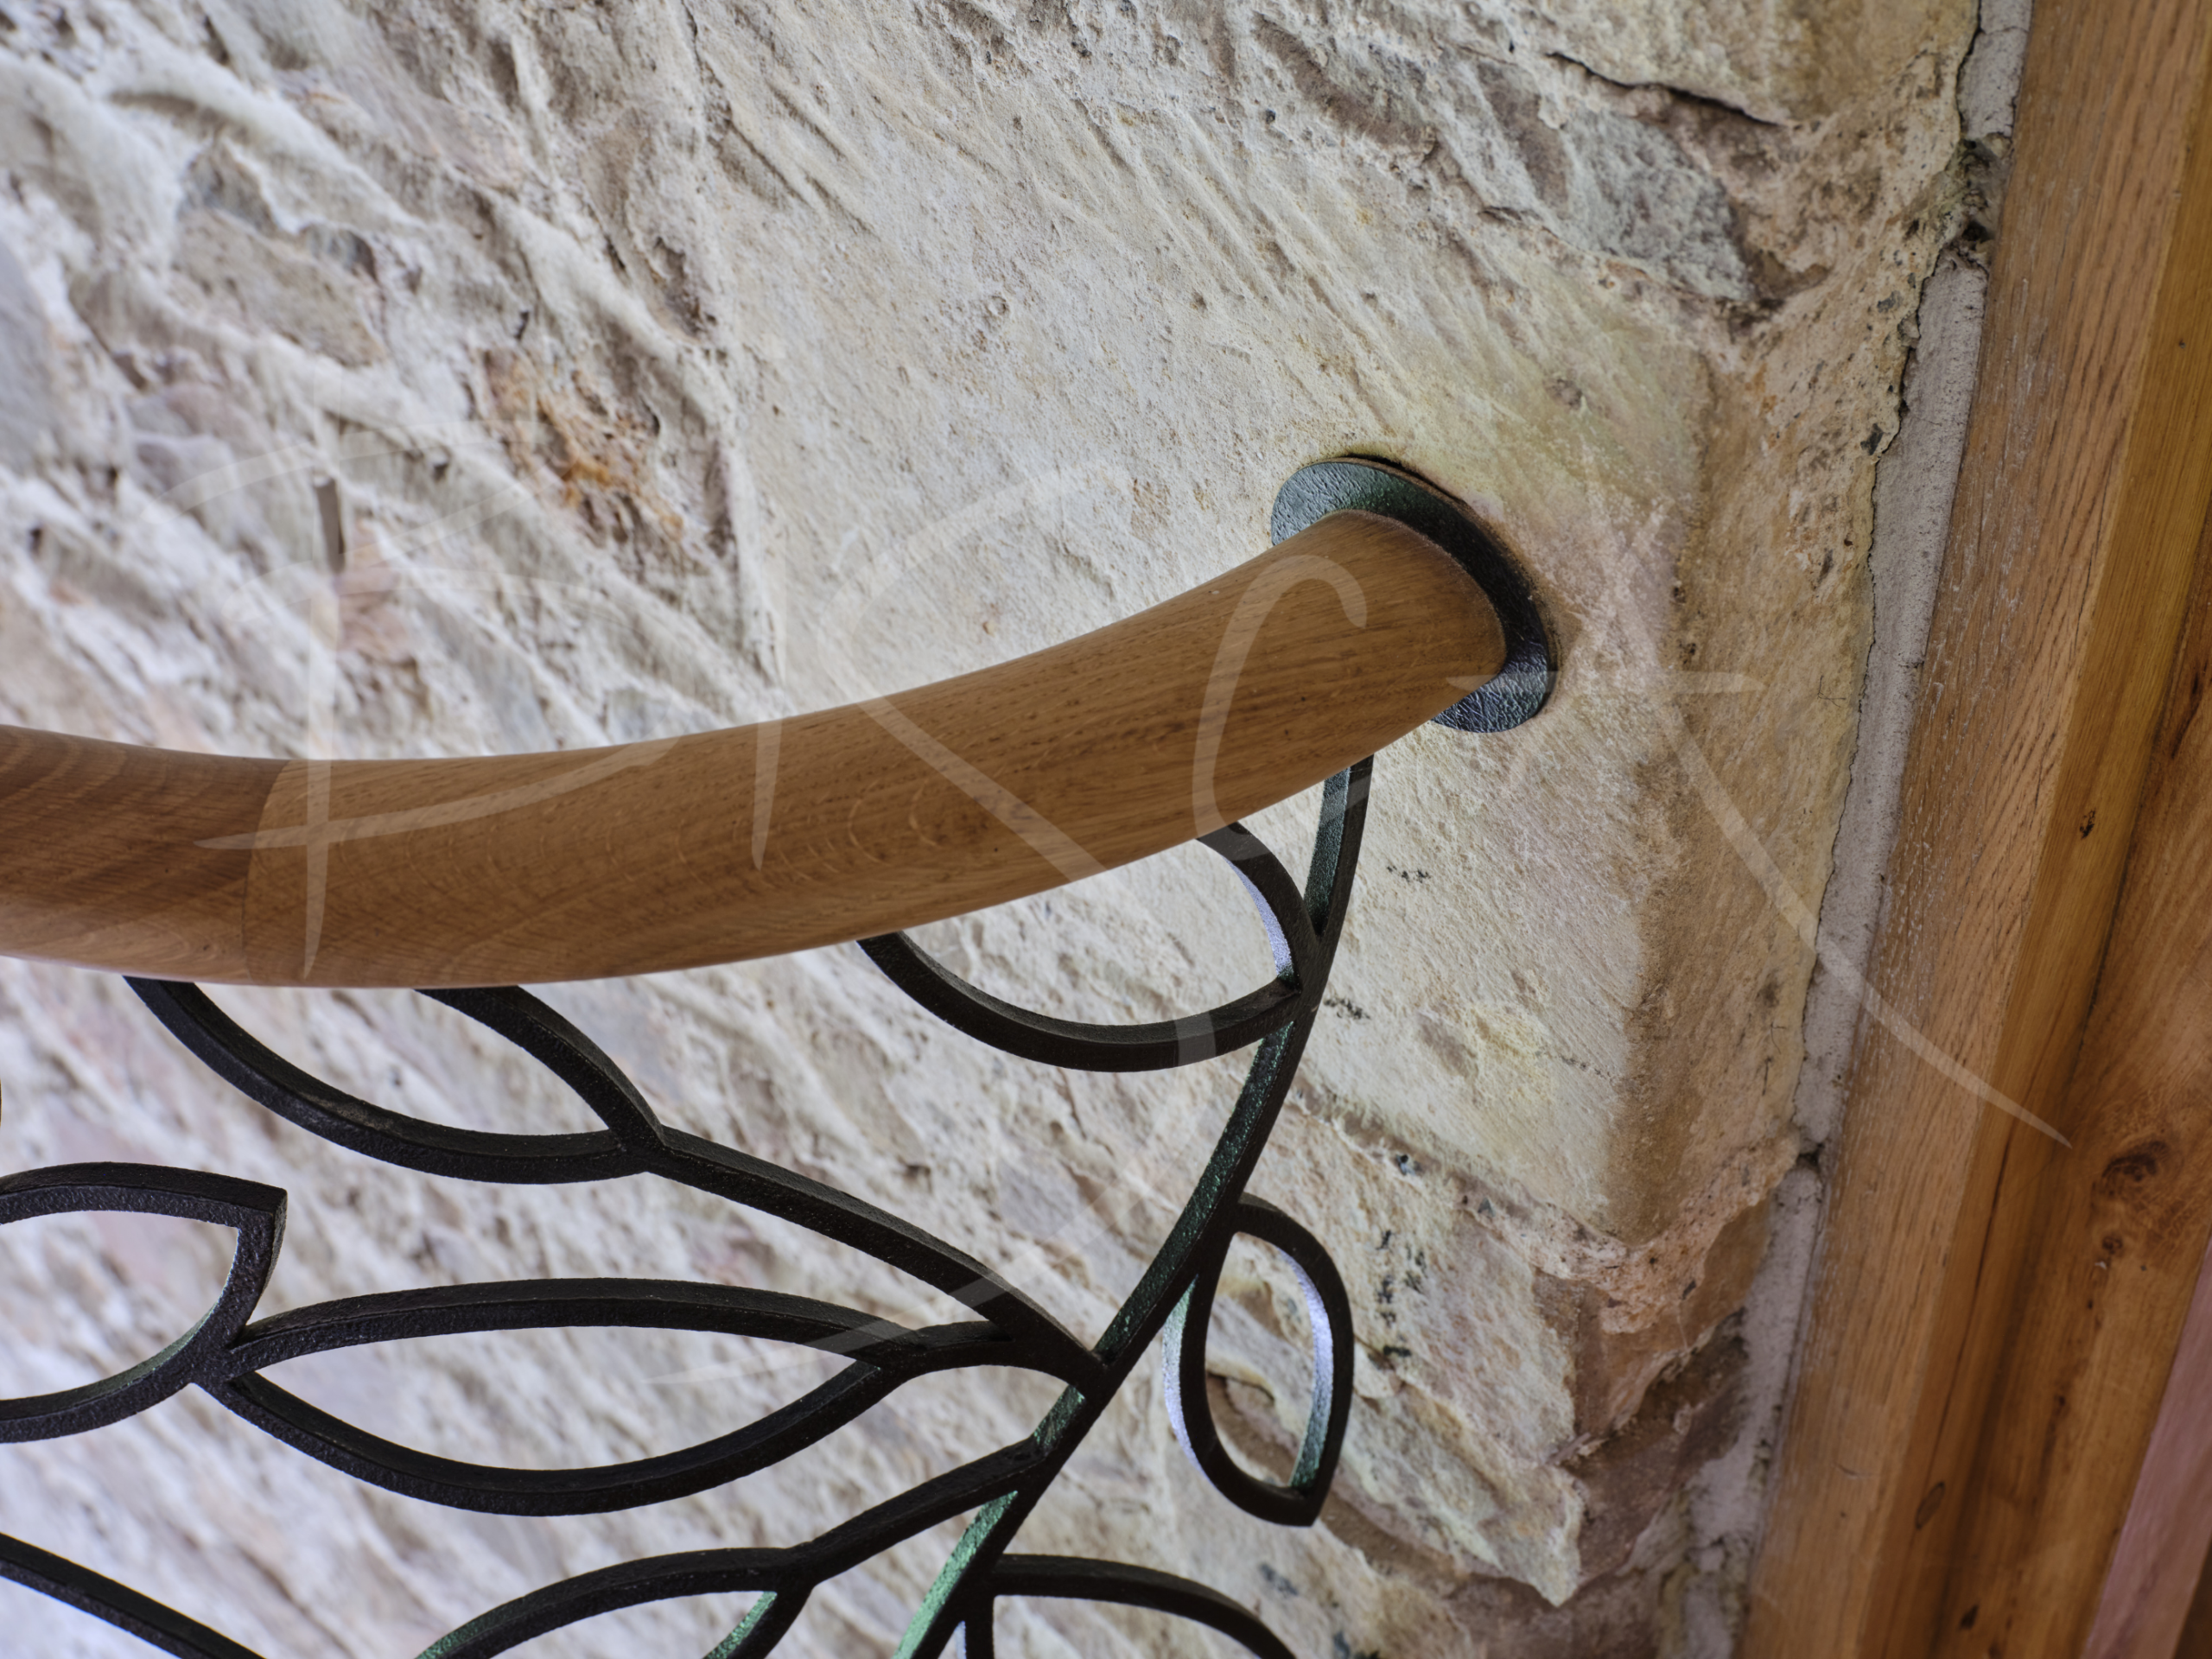
Character oak treads with an oiled finish echo the barn’s oak window frames, while an oval oak handrail traces each turn with a soft, tactile profile.
For the mezzanine staircase, Bisca designed a more understated twin-string structure – complementing rather than competing with the main stair. Its chunky treads are cut from vodka oak – reclaimed from the vats used to store vodka in Poland – lending depth and weight to each step. Heavily scaled balusters, forged with a hammered texture and left in their natural black, add a rustic note befitting to their setting.
From layout and design through to manufacture and installation, every element of this barn conversion staircase was resolved by Bisca’s team. Our clients’ wish for an inspirational centrepiece – shaped by design expertise and brought to life through specialist craftsmanship – translates in to a sculptural staircase, whose gentle curves sit quietly within the barn’s centuries-old stone walls.
What Our Client Had To Say
I love the staircase design and was very impressed with the installation team. Thank you.
For further information about this staircase or to discuss your project, please contact us quoting the Project ID below:
Call 01439 771702 | Email staircase@bisca.co.uk
Call 01439 771702 | Email staircase@bisca.co.uk
Project ID: 8646