

Art Deco Curved Staircase, Hertfordshire
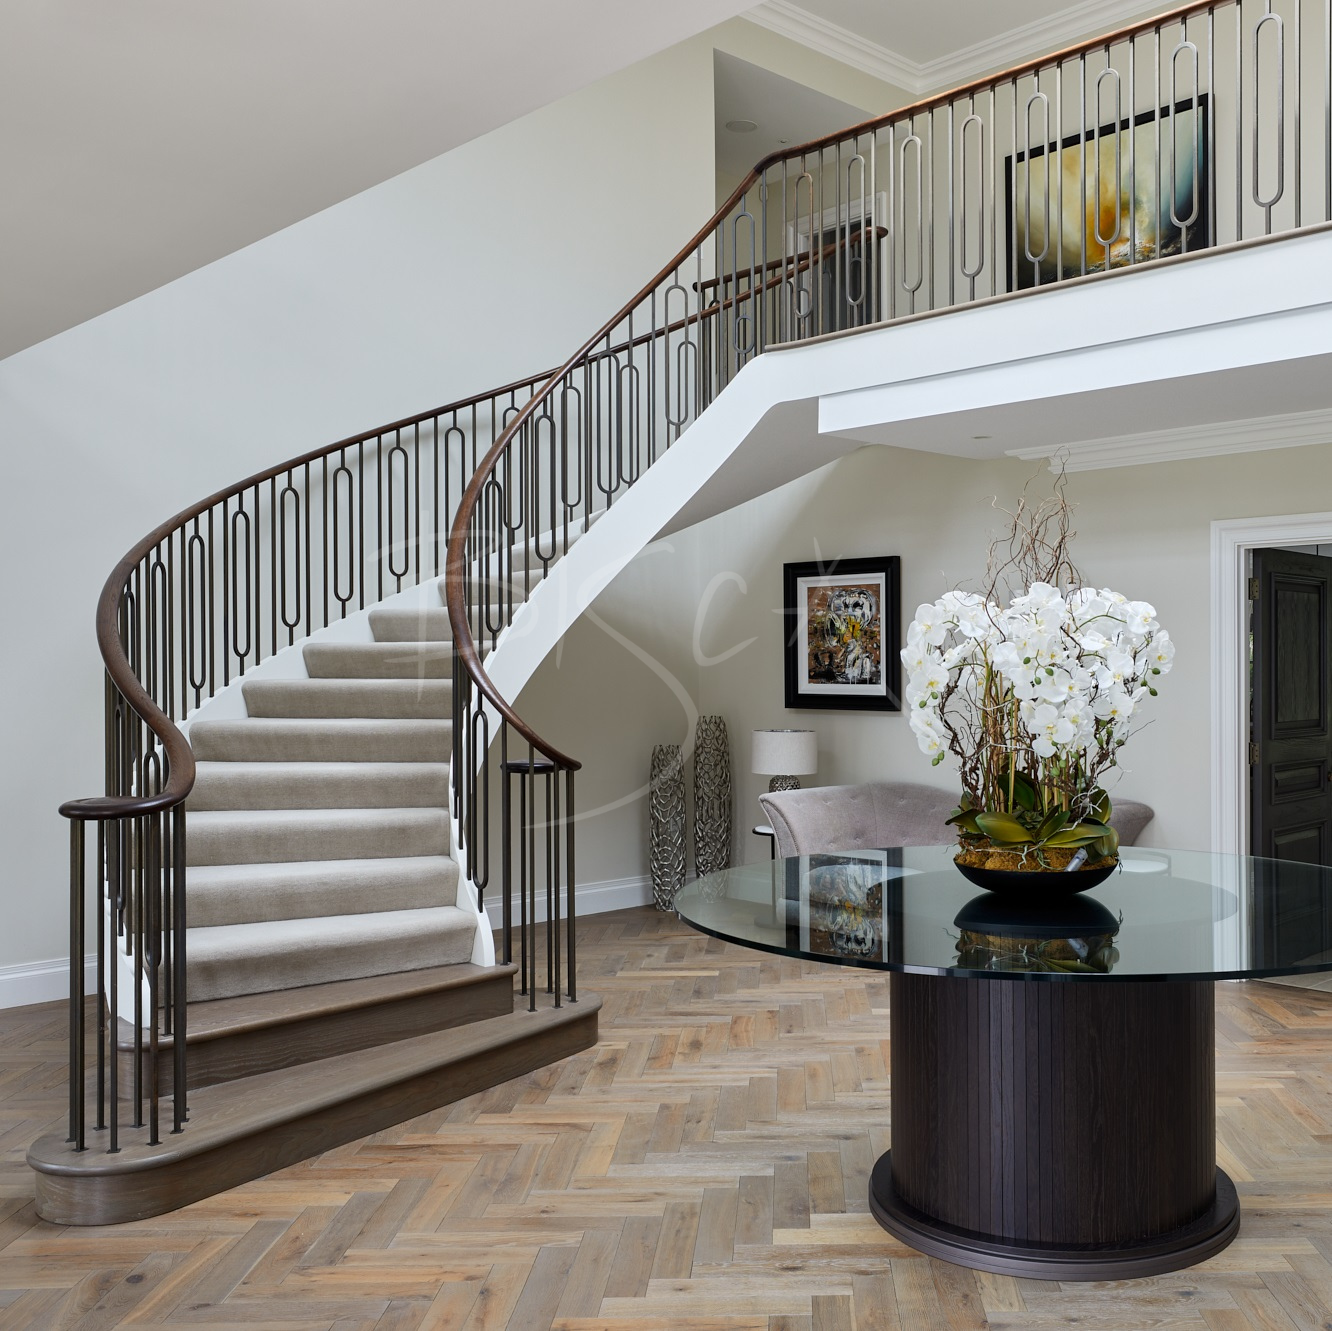
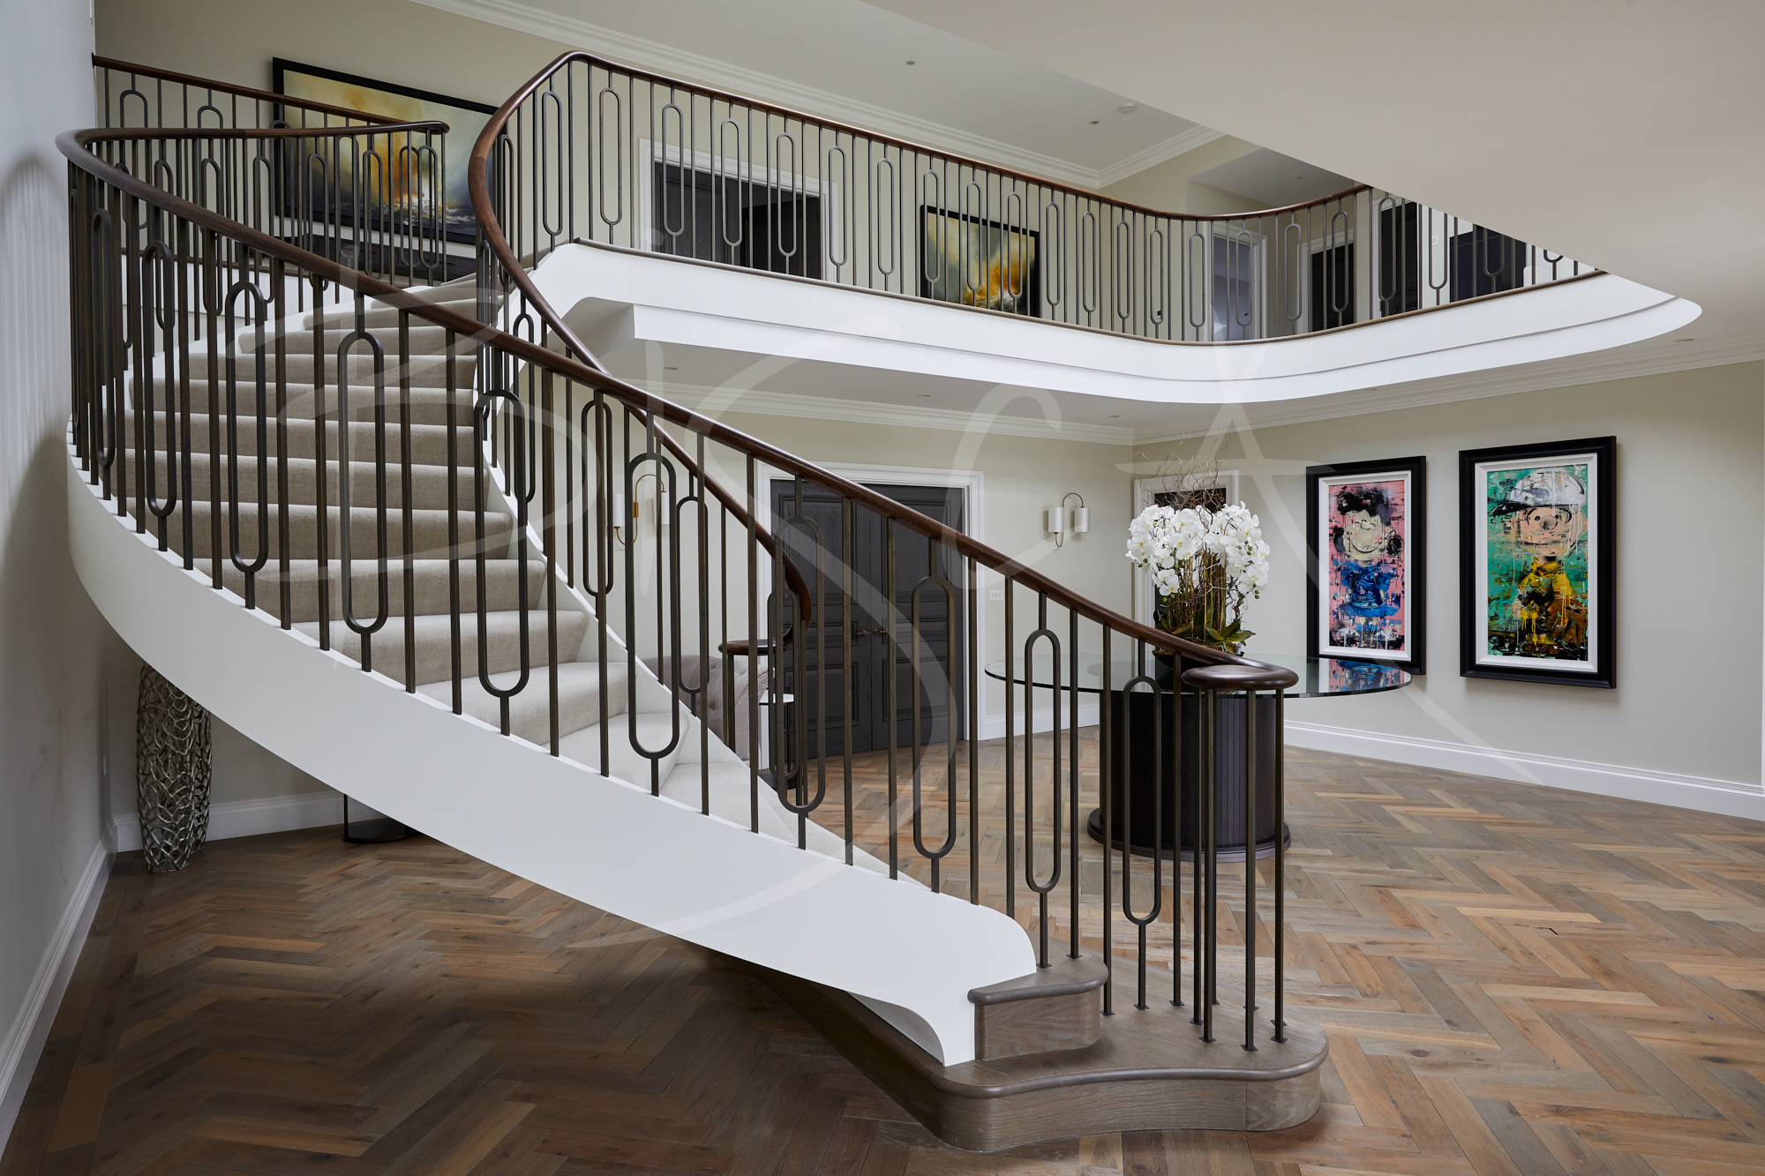
A curved staircase in oak and aged bronze sweeps from the hallway to the galleried landing of our clients’ Neo-Georgian home, where an Art Deco spirit lends timeless elegance and a quiet sense of occasion to every arrival.
Project ID: 9702
An Art Deco Curved Staircase for a Neo-Georgian Home
Set within a Neo-Georgian new build in Hertfordshire, our clients’ generous hallway rises to galleried landings beneath a feature skylight – an impressive setting which was calling for a staircase worthy of its scale. Inspired by projects from Bisca’s staircase gallery with a Georgian feel and full string design, our clients were drawn to a looped staircase balustrade.
The timber-frame home was designed by Hibbs & Walsh Associates, whose plans set out a helical stair within the landing void, while Tom Godfrey of Westgreen Projects managed the build. Contacting Bisca direct in the early stages of the new build project, the homeowners’ brief was for a staircase which would complement the architecture and belong to the hallway, rather than feel placed within it.
Having invited Bisca to take a creative approach, our design team developed a free-floating helical staircase in which the stair and landing flow together as one continuous line. Its low rise and comfortable going give the helix a gentle yet expressive rhythm.
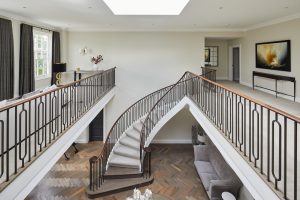
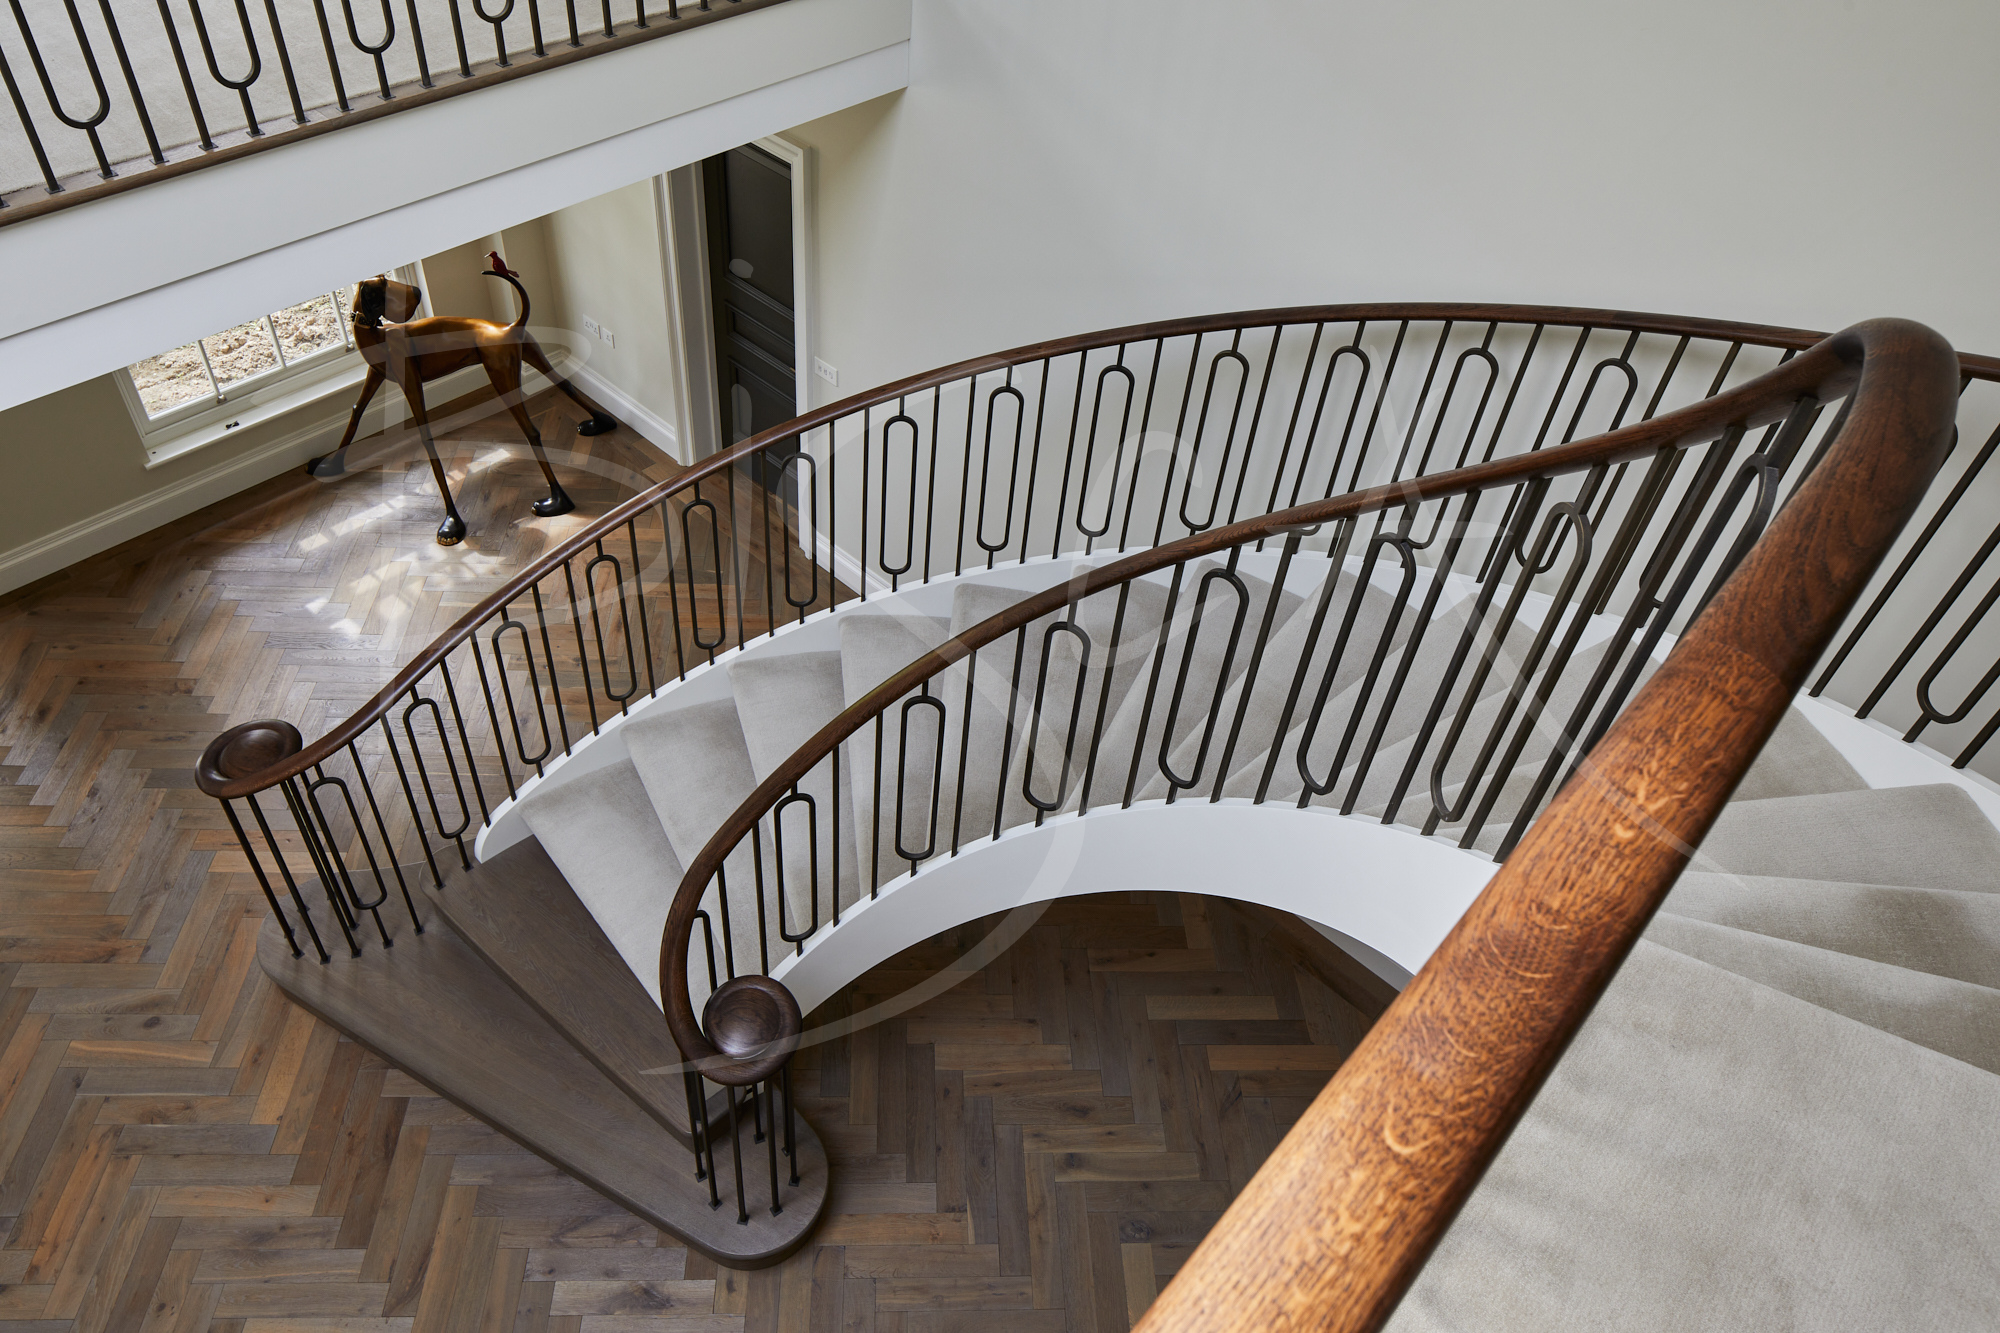
As you rise, a small angled tread softens the flow onto the landing. Curved extensions to the corners allow the handrail and balustrade to travel uninterrupted around the void, while a slim string ribbon wraps the landing edge – appearing to be almost weightless above. Whether viewed from the hallway or the raised gallery – the staircase envelops the space, lending the room an almost palatial grandeur.
Oak, Bronze and the Comfort of Carpet
The design was brought to life through materials chosen to complement a beautiful herringbone oak floor at ground level. Two oak feature treads, softly bullnosed with veneered risers, anchor the stair on a matching plinth. With an array of shades in the flooring, our client’s background in the timber industry brought a discerning eye, and together we agreed a tone which would enhance its varied warmth.
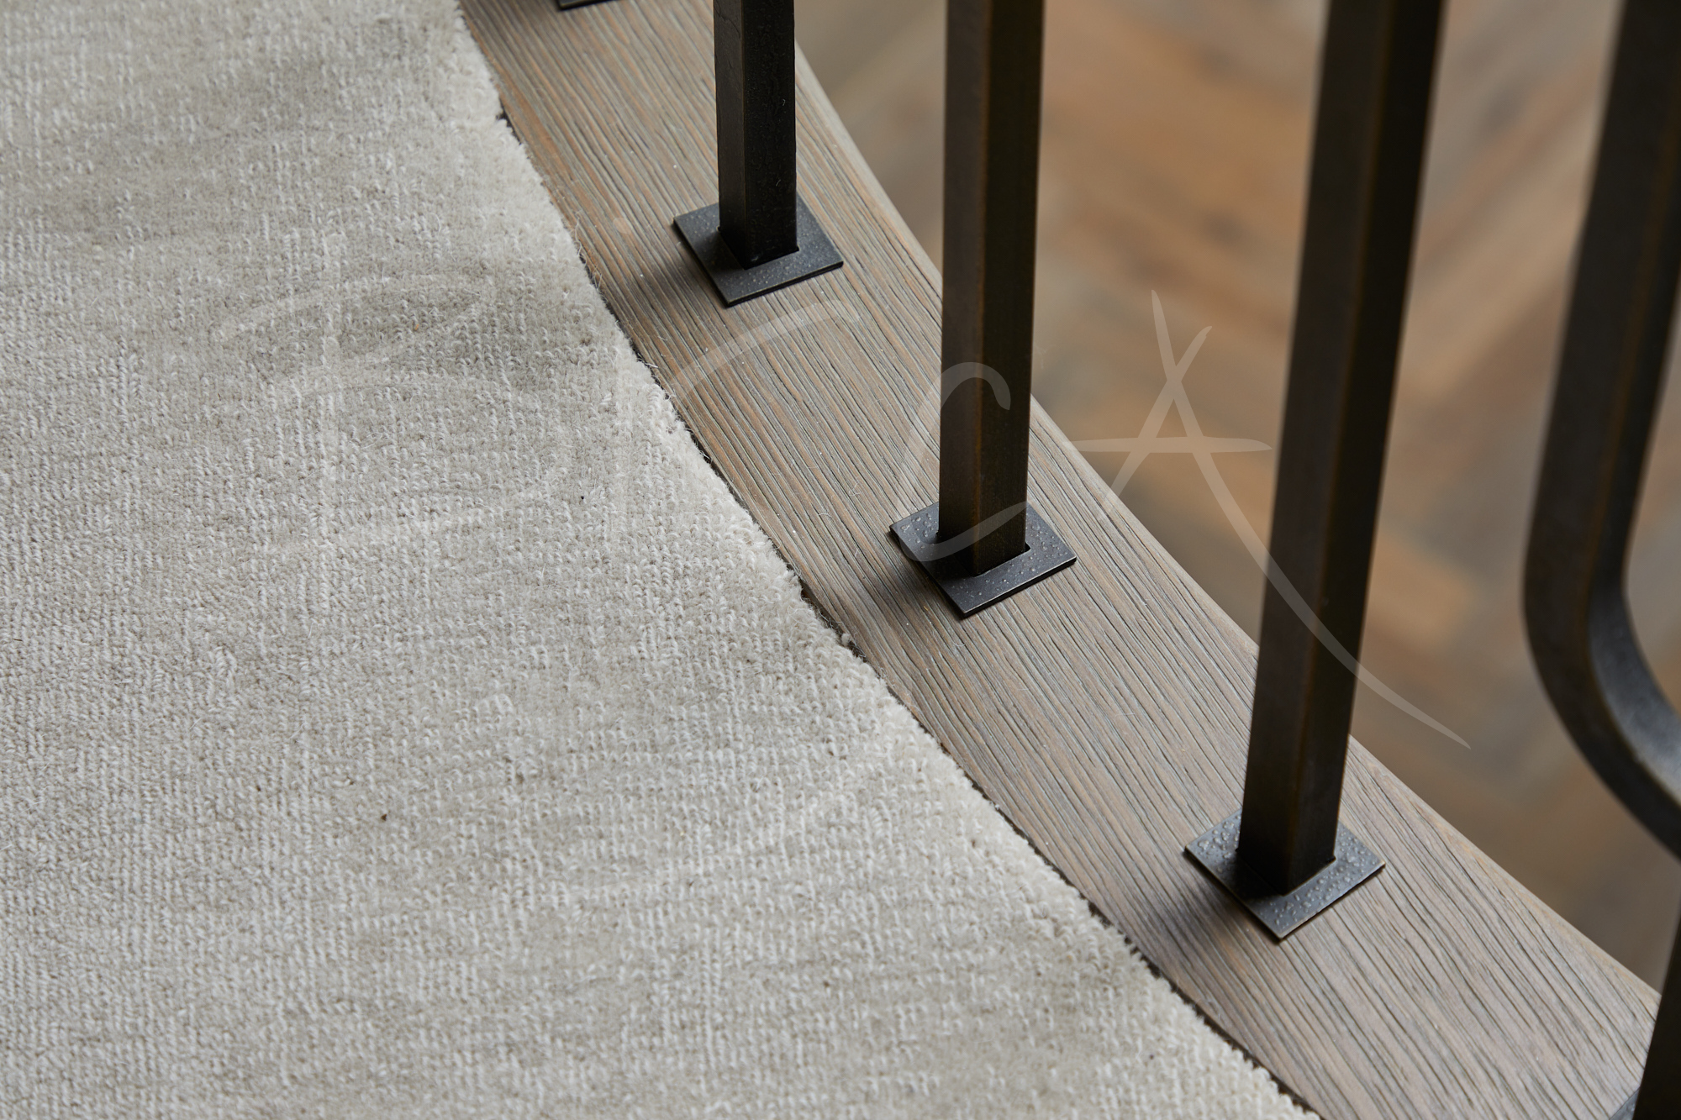
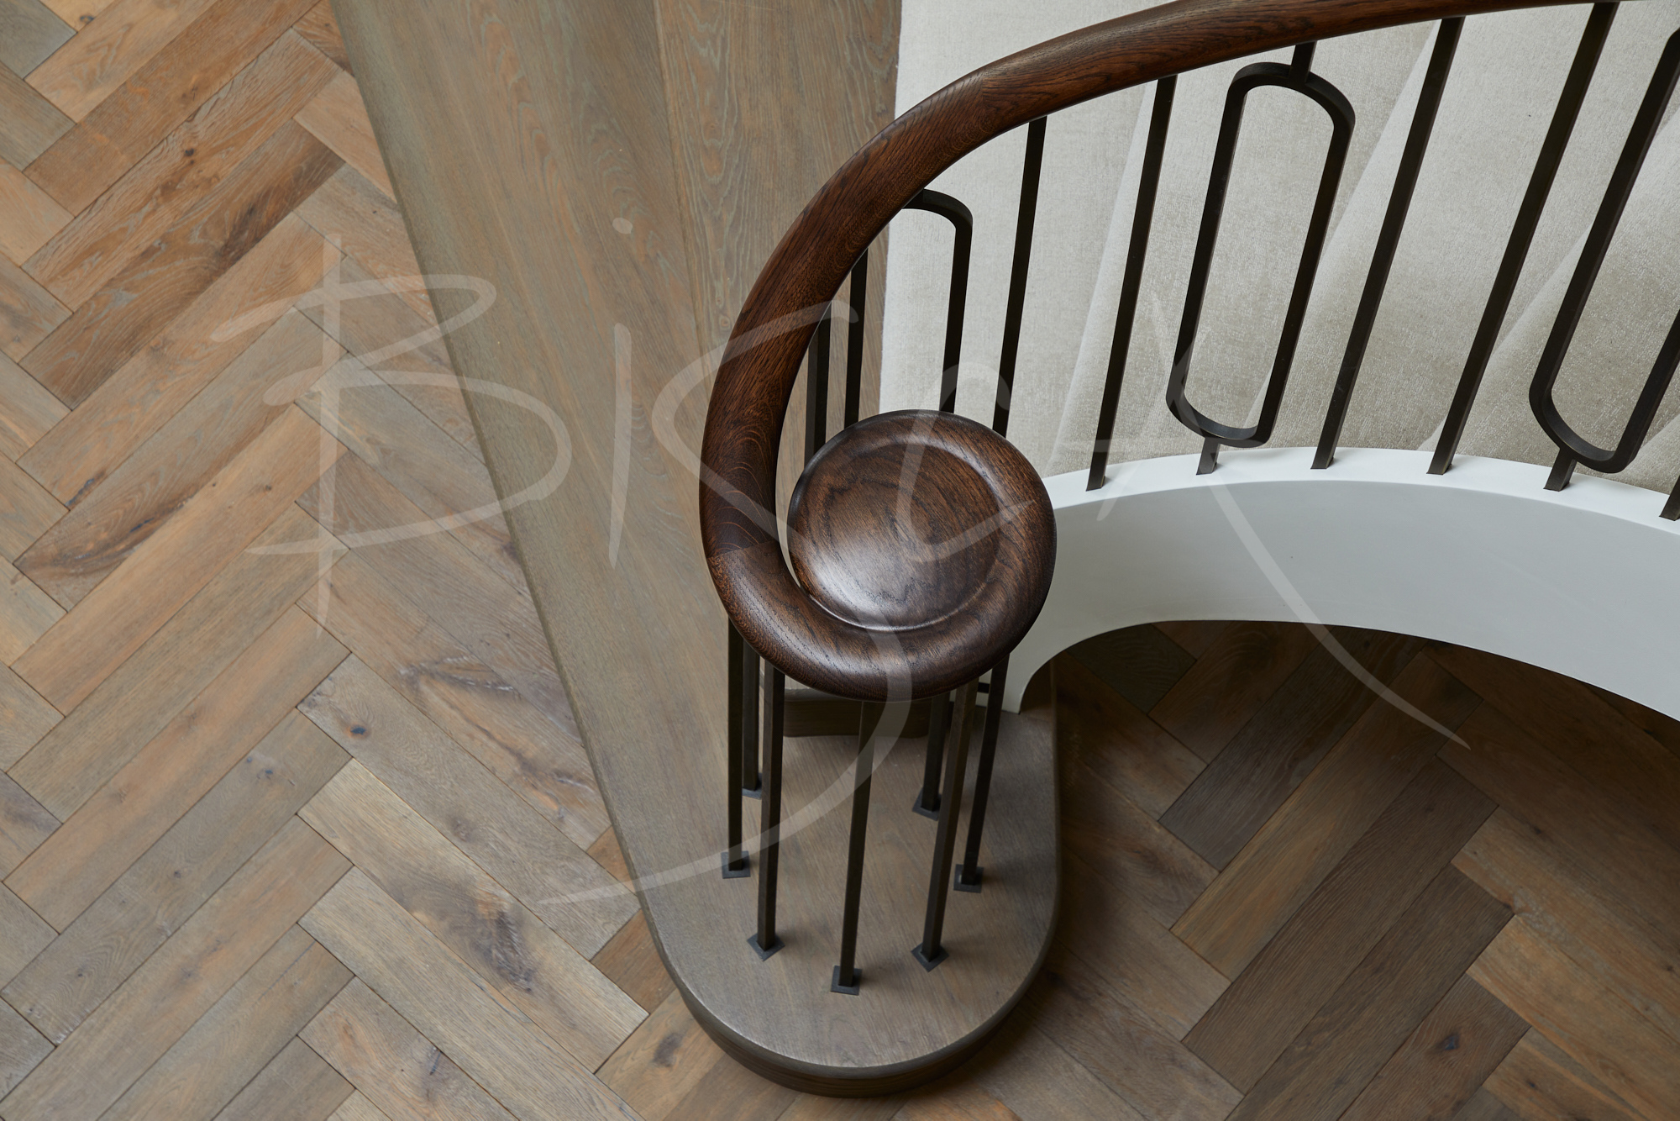
The remaining treads and landing are fully carpeted to realise a sense of comfort and luxury, with raked-back risers making every step effortless underfoot. Square bar uprights punctuated by feature loops, in a forge-textured bronze finish, give the balustrade its Art Deco character. Each upright meets the timber with a neat bezel, while the foot of the balustrade gathers into caged newels beneath handrail volutes, adding a distinctive note of craftsmanship. A dark-stained oak handrail traces the whole line to contrast with the richness of the bronze.
Quiet Engineering, One Seamless Fit…
Behind the visual ease lies careful engineering. An uninterrupted balustrade of this scale requires steel support to ensure the necessary rigidity, while its presence must remain completely out of sight. Working closely with the Project Manager, Bisca coordinated a concrete pad to support the stair below, while steels already built into the timber frame stood ready to carry the structure. Tom Godfrey comments:
Can I pass on my thanks to the project team at Bisca – you have been really professional and great to work with. I hope to work with you again in future.[Project Manager]
Floating clear of the wall, the staircase was installed in a single fit, once plastering and painting were complete. Rooted in Art Deco yet perfectly at home within Neo-Georgian architecture, Bisca’s bespoke approach to design brings the staircase and gallery together in one striking composition – a testament to what can be achieved when vision, design and craftsmanship are completely aligned.
What Our Clients Had To Say…
We are so pleased with the finished staircase – it has already been admired by everyone who has seen it and I’m sure it will continue to impress. [D&J C, Homeowners]
Partners For This Project
Architects – Hibbs & Walsh Associates
Building Contractor / Project Manager – Westgreen Projects
For further information about this staircase or to discuss your project, please contact us quoting the Project ID below:
Call 01439 771702 | Email staircase@bisca.co.uk
Call 01439 771702 | Email staircase@bisca.co.uk
Project ID: 9702


